For Sale: 39 Maple Street South, Chatham-Kent, ON - REW
Boost your listing
Listing featured. Your listing will be featured on REW.
View featured placement
$634,900
4 bd 3 ba sf House

39 Maple Street SouthChatham-Kent, ON, N0P 2C0

  • 4 Bed
  • 3 Bath
  • Sqft
  • House

About this home

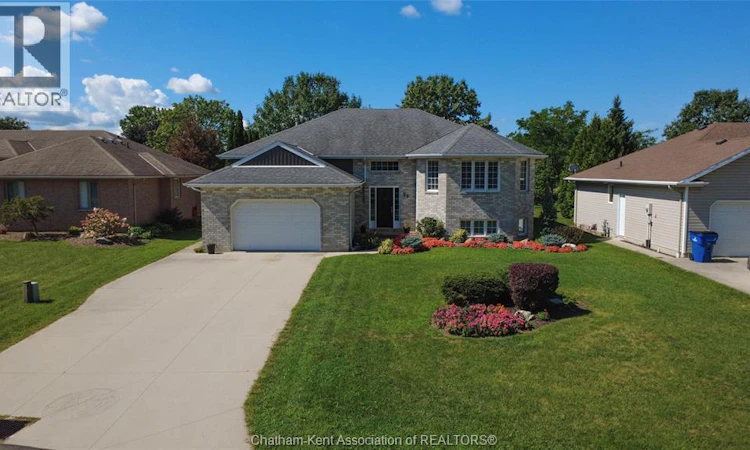
Welcome to this beautifully maintained brick raised ranch, ideally situated in one of the area's most sought-after neighbourhoods, just minutes from schools, parks, shopping and everyday amenities. Offering 3+1 bedrooms and 2½ baths, this spacious home is perfectly designed for growing families, with flexible living spaces for everyday comfort and entertaining. The bright, welcoming kitchen features elegant granite countertops, a stylish breakfast island and newer patio doors leading to a raised deck overlooking the private, professionally landscaped backyard. The adjoining dining area flows seamlessly into the inviting family room through classic French doors, creating an ideal space for gatherings. The main level offers three generous bedrooms, including a primary retreat complete with a walk-in closet and convenient 2-piece ensuite, along with a well-appointed 4-piece main bath. Downstairs, the impressive recreation room is anchored by a cozy gas fireplace, while the oversized fourth bedroom provides excellent flexibility as a guest room, home office, gym or playroom. An additional unfinished room presents outstanding potential for expanded living space, a future kitchen, hobby room or workspace to suit your needs. The lower level also includes a 3-piece bath, laundry and utility room. A walkout provides direct access to the secluded backyard, where you'll enjoy exceptional privacy with no rear neighbors. With its separate entrance, existing layout and potential for a future kitchen (subject to required permits and approvals), the lower level offers excellent possibilities for an in-law or multigenerational suite. Lovingly cared for and thoughtfully updated, this home also features a 2014 roof and 2016 furnace, offering added peace of mind. Combining space, flexibility and an outstanding location, this is a wonderful opportunity to own a home that will grow with your family's needs. (id:63626)
Listed by: CONNIE TOTH, Salesperson, CAMPBELL CHATHAM-KENT REALTY LTD. Brokerage

Home facts and features

Price details
List Price
Gross Taxes for 2026
$5,167
Home facts
Bedrooms
4
Full Bathrooms
2
Partial Bathrooms
1
Parking Details
Garage, Attached Garage, Inside Entry
Property Type
House
Depth
IRREG / 0.229 AC
Year Built
Built in 1995 (31 yrs old)
Title
Freehold
Style
Raised ranch
Exterior Finish
Brick, Aluminum/Vinyl
Heating Type
Forced air, Natural gas, Furnace
Cooling
Central air conditioning
Features
Concrete Driveway, Double width or more driveway
Appliances
Dishwasher, Dryer, Refrigerator, Stove, Washer
Agent details
Primary Agent
CONNIE TOTH
Primary Broker
CAMPBELL CHATHAM-KENT REALTY LTD. Brokerage
Secondary Agent
KARNA TOTH
Secondary Broker
CAMPBELL CHATHAM-KENT REALTY LTD. Brokerage
Listing details
Days on REW
1 Day
MLS® Number
26019556
Source
Canadian Real Estate Association
Board
Chatham Kent Association of REALTORS®

Is this your listing? Help it to stand out.

Mortgage Calculator

Estimated Payments
Purchase Price
Mortgage Total
Down Payment
Amortization
25 Years
Interest Rate
3.99%

Connect with our mortgage partner

REW Money

REW Money

REW Money

Connect with a mortgage expert

The displayed rates are provided as guidance only, are not guaranteed, or are to be considered an approval of credit. Approval will be based solely on your personal situation. You are encouraged to speak with a Mortgage Professional for the most accurate information and to determine your eligibility.

Property Insights

St Michael Catholic School
  • Catholic
  • JK - 8
Ridgetown District School
  • Public
  • 7 - 12
Naahii Ridge Public School
  • Public
  • JK - 6
School catchments and distances are intended to be used as reference only. To verify enrolment eligibility for a property, contact the school directly.Report Incorrect Info
Listing data is subject to copyright, disclaimer, and additional requirements from the data provider. See our Terms of Use for terms applicable to this listing. Listing data was last updated on 2026-08-19.
We use cookies and other technologies for functionality, security, and to provide you with a personalized experience on our online services. By continuing to use our online services, you agree to our Privacy Policy and Terms of Use. For information on how to adjust your privacy settings, visit our Cookie Policy.
Dismiss






