For Sale: 39 Main Street E, Bluewater, ON - REW
Boost your listing
Listing featured. Your listing will be featured on REW.
View featured placement
$415,000
3 bd 1 ba 1100 - 1499 sf House

39 Main Street EBluewater, ON, N0M 2T0

  • 3 Bed
  • 1 Bath
  • 1100 - 1499 Sqft
  • House

About this home

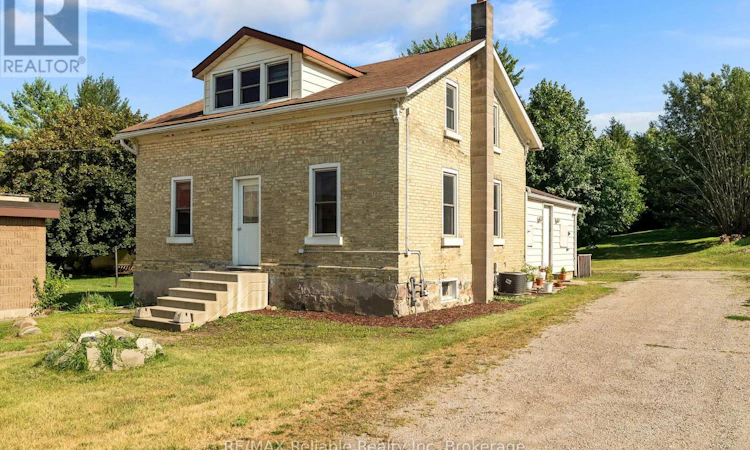
Welcome to 39 Main Street East, Zurich - a thoughtfully updated yellow brick century home that perfectly blends timeless character with modern comfort. Set on a large, extra-deep lot, this property offers exceptional outdoor space for families, gardening enthusiasts, or anyone looking for room to relax and entertain. Completely renovated at the end of 2023, the home features a new kitchen and appliances, new bathroom and updated flooring throughout, with stylish contemporary finishes while preserving the charm and warmth of its historic design. The roof and windows were replaced in 2015, providing added peace of mind. Inside, you'll find 3 bedrooms, including a main-floor primary bedroom for convenient everyday living, along with a 3 piece bathroom that has been tastefully updated. The spacious eat-in kitchen offers an abundance of cabinetry and counter space, making it the perfect gathering place for family meals and entertaining. Step outside to enjoy the deck area, perfect for summer barbecues or your morning coffee, while the expansive backyard offers endless possibilities for play, gardening, or future outdoor projects. A garden shed provides handy storage for tools and seasonal equipment. Located within walking distance to schools, parks, shopping, the library, the community centre, arena and other local amenities, this property offers small-town living at its best. Don't miss your opportunity to own this beautifully updated century home in the welcoming community of Zurich, just minutes from the shores of Lake Huron. (id:63626)
Listed by: SHANNON VINK, Salesperson, RE/MAX Reliable Realty Inc

Home facts and features

Price details
List Price
Gross Taxes for 2025
$3,230
Home facts
Bedrooms
3
Full Bathrooms
1
Parking Spaces
5
Parking Details
No Garage
Property Type
House
Depth
264 feet
Frontage
57.1 feet
Title
Freehold
Exterior Finish
Brick
Heating Type
Forced air, Natural gas
Cooling
Central air conditioning
Basement Details
Unfinished,
Appliances
Dishwasher, Dryer, Refrigerator, Stove, Washer, Window Coverings
Agent details
Primary Agent
SHANNON VINK
Primary Broker
RE/MAX Reliable Realty Inc
Listing details
Days on REW
1 Day
MLS® Number
X13607664
Source
Canadian Real Estate Association

Is this your listing? Help it to stand out.

Mortgage Calculator

Estimated Payments
Purchase Price
Mortgage Total
Down Payment
Amortization
25 Years
Interest Rate
3.99%

Connect with our mortgage partner

REW Money

REW Money

REW Money

Connect with a mortgage expert

The displayed rates are provided as guidance only, are not guaranteed, or are to be considered an approval of credit. Approval will be based solely on your personal situation. You are encouraged to speak with a Mortgage Professional for the most accurate information and to determine your eligibility.

Property Insights

St Boniface School
  • Catholic
  • JK - 8
School catchments and distances are intended to be used as reference only. To verify enrolment eligibility for a property, contact the school directly.Report Incorrect Info
Listing data is subject to copyright, disclaimer, and additional requirements from the data provider. See our Terms of Use for terms applicable to this listing. Listing data was last updated on 2026-07-28.

