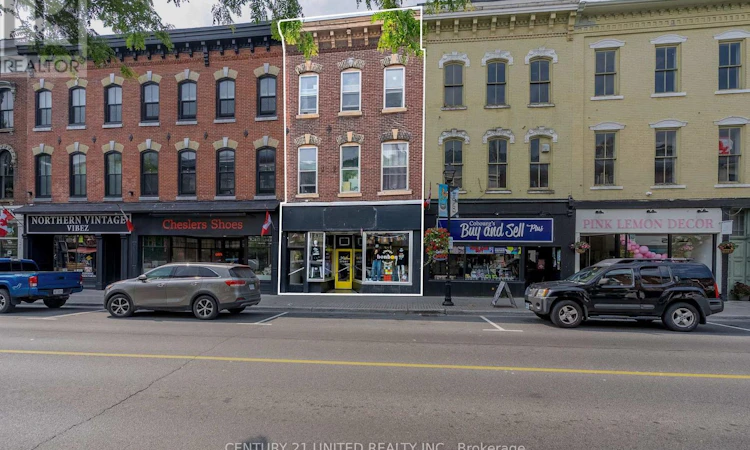
For Sale: 39 King Street W, Cobourg, ON - REW
Boost your listing
Listing featured. Your listing will be featured on REW.
View featured placement
$1,299,000
0 bd • 5 ba • 4390 sf • Multifamily

39 King Street WCobourg, ON, K9A 2M1

  • 0 Bed
  • 5 Bath
  • 4390 Sqft
  • Multifamily

About this home

$99,600 ANNUAL GROSS INCOME. APPROX. 6% CAP RATE. 4 INCOME STREAMS! An established, fully occupied mixed-use Commercial Residential FREEHOLD Brick Multi Unit in the heart of historic Downtown Cobourg. An attractive 4,390 sq. ft. brick building combining a prominent King Street retail storefront with 3 residential apartments, offering diversified income, immediate cash flow & manageable ownership. Approx. $78,719 annual Net Operating Income represents a 6.06% CAP RATE at the $1,299,000 asking price, based on supplied expenses, excluding vacancy, management & capital reserves. The commercial tenant pays $3,000/month base rent PLUS $700/month TMI, with a 3-year lease commencing March 2025. The bright 1,161 sq. ft. storefront offers excellent visibility, large display windows, high ceilings & flexible retail space, PLUS approx. 1,161 sq. ft. lower level with office, storage, laundry hookups, 2-pc bath & walkout access. Three residential apartments occupy the upper floors, with independent access & separate hydro meters. Current residential rents total $4,600/month, with month-to-month tenancies. Tenants pay their own electricity. Significant improvements include a 2016 membrane roof, 2016 residential furnace, 2018 hot water tank & 2024 fire retrofit. Two furnaces, separate hot water systems, multiple entrances & 3 rear parking spaces add functionality. Potential rear patio with plans available, subject to approvals. PRIME DOWNTOWN LOCATION steps to Victoria Hall, shops, restaurants, VIA Rail, Marina, Beach & Lake Ontario waterfront. Approx. 100 km east of Toronto. A STABILIZED INCOME PROPERTY OFFERING ESTABLISHED TENANCIES, DIVERSIFIED REVENUE & LONG-TERM OWNERSHIP VALUE IN A DESIRABLE WATERFRONT COMMUNITY. Call for Income & Expenses & floor plans. (id:63626)
Listed by: Denise Liboiron, Salesperson, Century 21 United Realty Inc.

Home facts and features

Price details
List Price
Gross Taxes for 2026
$8,916
Home facts
Bedrooms
0
Full Bathrooms
5
Parking Spaces
3
Property Type
Multifamily
Lot Size
22 ft x 115 ft (2573 ft²)
Depth
115.6 feet
Frontage
22.3 feet
Heating Type
Forced air, Natural gas
Cooling
Fully air conditioned
Appliances
Water Heater
Agent details
Primary Agent
Denise Liboiron
Primary Broker
Century 21 United Realty Inc.
Listing details
Days on REW
2 Days
Property Views
50
MLS® Number
X14110610
Source
Canadian Real Estate Association
Is this your listing? Help it to stand out.

Mortgage Calculator

provided by REW Digital Ltd
Estimated Payments
Purchase Price
Mortgage Total
Down Payment
Amortization
25 Years
Interest Rate
3.99%

Connect with our mortgage partner

Frank Mortgage

Frank Mortgage

Canada's No Fee Mortgage Marketplace

Online mortgage broker offering quick and simple access to Canada's top lenders – compare rates and complete your mortgage in a secure online environment

Connect with a mortgage expert

The displayed rates are provided as guidance only, are not guaranteed, or are to be considered an approval of credit. Approval will be based solely on your personal situation. You are encouraged to speak with a Mortgage Professional for the most accurate information and to determine your eligibility.

Property Insights

St. Michael Catholic Elementary School
  • Catholic
  • JK - 6
C R Gummow School
  • Public
  • JK - 8
Cobourg Collegiate Institute
  • Public
  • 9 - 12
Burnham School
  • Public
  • JK - 6
Notre Dame Catholic Elementary School
  • Catholic
  • JK - 8
St. Joseph Catholic Elementary School
  • Catholic
  • JK - 8
Merwin Greer School
  • Public
  • JK - 6
St. Mary Catholic Secondary School
  • Catholic
  • 9 - 12
Terry Fox School
  • Public
  • JK - 8
Northumberland Montessori School Inc.
  • Private
  • 1 - 8
School catchments and distances are intended to be used as reference only. To verify enrolment eligibility for a property, contact the school directly.Report Incorrect Info
Listing data is subject to copyright, disclaimer, and additional requirements from the data provider. See our Terms of Use for terms applicable to this listing. Listing data was last updated on 2026-10-24.
We use cookies and other technologies for functionality, security, and to provide you with a personalized experience on our online services. By continuing to use our online services, you agree to our Privacy Policy and Terms of Use. For information on how to adjust your privacy settings, visit our Cookie Policy.
Dismiss