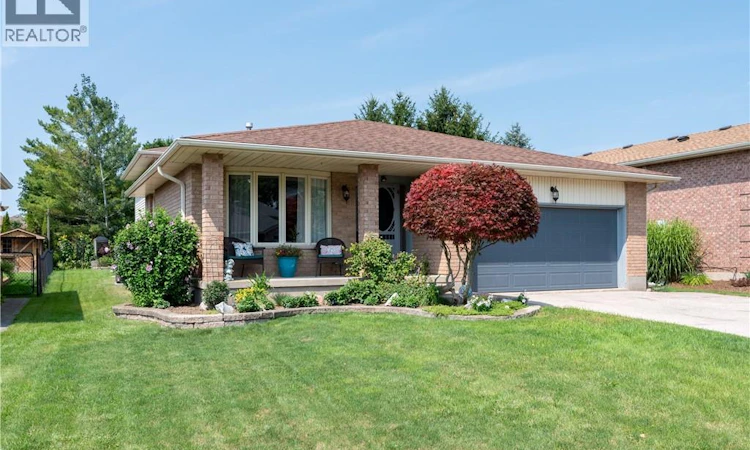
For Sale: 39 King Street, East Zorra-Tavistock, ON - REW
Boost your listing
Listing featured. Your listing will be featured on REW.
View featured placement
$724,900
4 bd 3 ba 2357 sf House

39 King StreetEast Zorra-Tavistock, ON, N0B 2R0

  • 4 Bed
  • 3 Bath
  • 2357 Sqft
  • House

About this home

There is so much more to 39 King Street than meets the eye! Set on a 58' x 131' lot in a quiet, family-friendly Tavistock neighbourhood of winding streets and cul-de-sacs, this beautifully maintained 4-bedroom, 3-bathroom backsplit offers over 2,300 sq. ft. of finished living space across 4 levels. Step inside to a bright living room with bay window and electric fireplace, an inviting dining area and kitchen with walkout to the composite deck. Upstairs are 3 bedrooms, including a spacious 15' primary retreat with large walk-in closet and private 4-pc ensuite, plus a second 4-pc bath. Just a few steps down, the lower level provides exceptional family flexibility with a generous 4th bedroom, 3-pc bath and 20' family room warmed by a thermostat-controlled gas fireplace. And there's still more—the finished basement features an impressive 26' recreation/games room with wet bar, perfect for entertaining family and friends, with the pool table and accessories included! Outside, enjoy a wonderfully private backyard with composite decking, patio and 12' x 10' gazebo complete with netting, curtains and winter cover. The attached double garage is heated and insulated to R40, while 200-amp electrical service and numerous updates add peace of mind, including furnace (2020), A/C (2023), eavestroughs and chimney rebuild (2021), garage insulation (2022) and patio stonework (2023). School and park are approximately a 10-minute walk away, with Stratford, Kitchener-Waterloo and Woodstock all within easy reach. A home with space to gather, entertain, work, play and grow—right in the welcoming community of Tavistock. (id:63626)
Listed by: Mary Ellen Weatherhead, Broker, MAKEY REAL ESTATE INC.

Home facts and features

Price details
List Price
Gross Taxes for 2026
$4,517
Home facts
Bedrooms
4
Full Bathrooms
3
Parking Spaces
6
Parking Details
Attached Garage
Property Type
House
Lot Size
58 ft x 0 ft (7405 ft²)
Depth
Frontage
58.0 feet
Year Built
Built in 1991 (35 yrs old)
Title
Freehold
Style
Other
Exterior Finish
Brick, Aluminum siding
Heating Type
Forced air, Natural gas
Cooling
Central air conditioning
Basement Details
Finished, Full
Features
Automatic Garage Door Opener, Sump Pump
Appliances
Central Vacuum, Dishwasher, Dryer, Garage door opener, Refrigerator, Stove, Washer, Window Coverings
Agent details
Primary Agent
Primary Broker
MAKEY REAL ESTATE INC.
Listing details
Days on REW
1 Day
MLS® Number
40854874
Source
Canadian Real Estate Association

Is this your listing? Help it to stand out.

Mortgage Calculator

Estimated Payments
Purchase Price
Mortgage Total
Down Payment
Amortization
25 Years
Interest Rate
3.99%

Connect with our mortgage partner

REW Money

REW Money

REW Money

Connect with a mortgage expert

The displayed rates are provided as guidance only, are not guaranteed, or are to be considered an approval of credit. Approval will be based solely on your personal situation. You are encouraged to speak with a Mortgage Professional for the most accurate information and to determine your eligibility.

Property Insights

Tavistock Public School
  • Public
  • JK - 8
School catchments and distances are intended to be used as reference only. To verify enrolment eligibility for a property, contact the school directly.Report Incorrect Info
Listing data is subject to copyright, disclaimer, and additional requirements from the data provider. See our Terms of Use for terms applicable to this listing. Listing data was last updated on 2026-08-15.
We use cookies and other technologies for functionality, security, and to provide you with a personalized experience on our online services. By continuing to use our online services, you agree to our Privacy Policy and Terms of Use. For information on how to adjust your privacy settings, visit our Cookie Policy.
Dismiss

