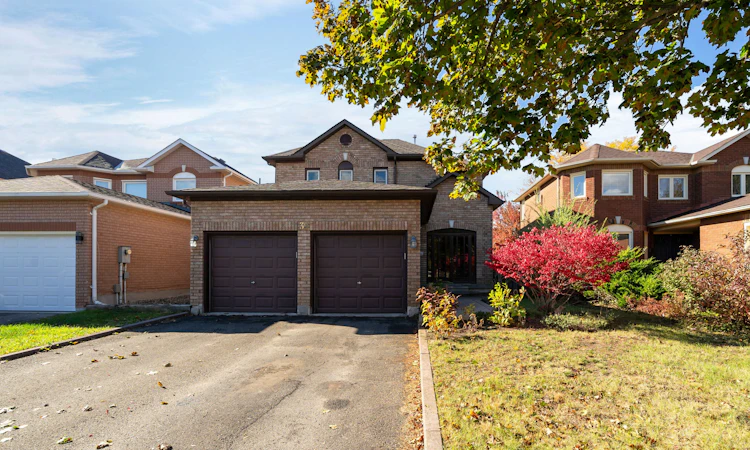
For Sale: 39 Killaloe Crescent, Halton Hills, ON - REW
Boost your listing
Listing featured. Your listing will be featured on REW.
View featured placement
$899,999
4 bd • 3 ba • 1500 - 2000 sf • House

39 Killaloe CrescentHalton Hills, ON, L7G 5N2

Georgetown
  • 4 Bed
  • 3 Bath
  • 1500 - 2000 Sqft
  • House

About this home

This is your chance! To get a great family home in one of Georgetown's best neighborhoods! Walk down this beautiful, tree-lined street and you'll find a park at the end, along with a school! French, Public, Catholic - take your pick! They're all just a 5-minute walk away. The street is great, too, because it's a crescent. No reason to drive down here unless you live here or want to come take a look at a great house! One of my favorite features is the long driveway and no sidewalk. Park four cars if you want! And the insurance on those cars should be pretty good because, well, Georgetown! Inside, you'll find a well-cared-for home with a long-term owner, a gas fireplace in the basement, and hardwood on the main floor. The kitchen features a walkout to the large deck and lots of natural light. There's plenty of room to add your own custom touches and make this home your own, with lots of potential value here. The primary bedroom is a generous size, with a walk-in closet and 4-piece ensuite. The yard is fully fenced, which is great for keeping the pups and little ones safe. There is also the convenience of main-floor laundry and a large garage with plenty of room for your cars, tools, or hobbies. One last thing I want to mention is the street itself. This is one of those Fernbrook-built neighborhoods from back when 40-foot lots were possible. You've got generous-sized homes, space between the houses, and shade from fully grown trees. I see people out taking their evening walks around here all the time. It's just a friendly, nice place to live. Park, space, great neighbors, and a community center nearby. What more could you want? Come take a look!
Listed by: Marc Andrew Baskin, Salesperson, RE/MAX REAL ESTATE CENTRE INC.

Home facts and features

Price details
List Price
Gross Taxes for 2026
$6,094
Home facts
Bedrooms
4
Full Bathrooms
3
Parking Spaces
6
Parking Details
Private
Property Type
House
Lot Size
40 ft x 114 ft (4608 ft²)
Depth
114.99
Frontage
40.08
Exterior Finish
Brick
Heating Type
Forced Air, Gas
Cooling
Central Air
Basement Details
Half, Partially Finished
Features
Alarm System, Deck, Golf, Greenbelt/Conservation, Hospital, Park, Place Of Worship, Rec./Commun.Centre
Community
Agent details
Primary Agent
Primary Broker
RE/MAX REAL ESTATE CENTRE INC.
Listing details
Days on REW
1 Day
MLS® Number
W13880908
Source
Toronto Real Estate Board
Is this your listing? Help it to stand out.

Mortgage Calculator

Estimated Payments
Purchase Price
Mortgage Total
Down Payment
Amortization
25 Years
Interest Rate
3.99%

Connect with our mortgage partner

Frank Mortgage

Frank Mortgage

Canada's No Fee Mortgage Marketplace

Online mortgage broker offering quick and simple access to Canada's top lenders – compare rates and complete your mortgage in a secure online environment

Connect with a mortgage expert

The displayed rates are provided as guidance only, are not guaranteed, or are to be considered an approval of credit. Approval will be based solely on your personal situation. You are encouraged to speak with a Mortgage Professional for the most accurate information and to determine your eligibility.

Property Insights

ÉÉC du Sacré-Coeur-Georgetown
  • Catholic
  • JK - 8
St Brigid School
  • Catholic
  • JK - 8
Ethel Gardiner Public School
  • Public
  • JK - 8
Silver Creek Public School
  • Public
  • JK - 8
St Catherine of Alexandria Elementary School
  • Catholic
  • JK - 8
George Kennedy Public School
  • Public
  • JK - 6
Centennial Middle School
  • Public
  • 6 - 8
St Francis of Assisi School
  • Catholic
  • JK - 8
Harrison Public School
  • Public
  • JK - 5
Christ the King Catholic Secondary School
  • Catholic
  • 9 - 12
School catchments and distances are intended to be used as reference only. To verify enrolment eligibility for a property, contact the school directly.Report Incorrect Info
Listing data is subject to copyright, disclaimer, and additional requirements from the data provider. See our Terms of Use for terms applicable to this listing. Listing data was last updated on 2026-10-09.
We use cookies and other technologies for functionality, security, and to provide you with a personalized experience on our online services. By continuing to use our online services, you agree to our Privacy Policy and Terms of Use. For information on how to adjust your privacy settings, visit our Cookie Policy.
Dismiss






