For Sale: 39 Huff Avenue, Loyalist, ON - REW
Boost your listing
Listing featured. Your listing will be featured on REW.
View featured placement
$645,000
3 + 1 bd • 2 ba • 700 - 1100 sf • House

39 Huff AvenueLoyalist, ON, K7N 1S5

  • 3 + 1 Bed
  • 2 Bath
  • 700 - 1100 Sqft
  • House

About this home

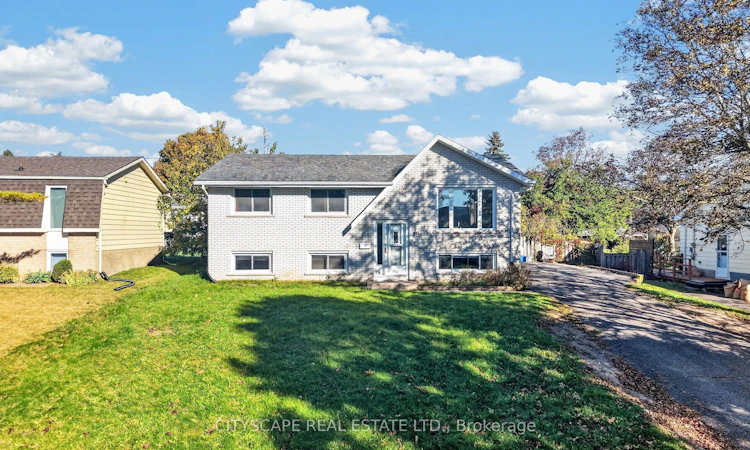
Great location, versatile living and excellent investment potential! Welcome to 39 Huff Avenue, a detached brick raised bungalow in established Amherstview, offering 3+1 bedrooms, two bathrooms and exciting possibilities for families, extended family living or buyers looking to add value. Enjoy local amenities including the W.J. Henderson Community Centre and Fairfield Park, with its waterfront setting, playground and walking path.The main floor offers a spacious living room, a separate dining area, a generous kitchen, three comfortable bedrooms and a five-piece bathroom with double sink. The partially finished basement features a large recreation area, a fourth bedroom, a second kitchen and a three-piece bathroom. TWO SEPARATE BASEMENT ENTRANCES provide added flexibility, while the unfinished portion presents an exciting opportunity to create additional finished space and further enhance the property's value.For buyers with a vision, the existing basement layout offers potential to explore a legal secondary suite, subject to municipal approvals and applicable requirements-a compelling opportunity to unlock future rental income and long-term value. Outside, enjoy a generous deck and backyard on a 66 x 100 ft lot, complemented by parking for six vehicles. A home with room to grow, space to enjoy and potential to build equity!
Listed by: Kadir Bulsen, Salesperson, CITYSCAPE REAL ESTATE LTD.

Home facts and features

Price details
List Price
Gross Taxes for 2026
$4,382
Home facts
Bedrooms
3 + 1
Full Bathrooms
2
Parking Spaces
6
Parking Details
Available
Property Type
House
Lot Size
66 ft x 100 ft (6600 ft²)
Depth
100.0
Frontage
66.0
Exterior Finish
Brick
Heating Type
Forced Air, Gas
Cooling
Central Air
Pool
Above Ground
Basement Details
Separate Entrance
Agent details
Primary Agent
Kadir Bulsen
Primary Broker
CITYSCAPE REAL ESTATE LTD.
Listing details
Days on REW
1 Day
MLS® Number
X13881816
Source
Toronto Real Estate Board
Is this your listing? Help it to stand out.

Mortgage Calculator

Estimated Payments
Purchase Price
Mortgage Total
Down Payment
Amortization
25 Years
Interest Rate
3.99%

Connect with our mortgage partner

Frank Mortgage

Frank Mortgage

Canada's No Fee Mortgage Marketplace

Online mortgage broker offering quick and simple access to Canada's top lenders – compare rates and complete your mortgage in a secure online environment

Connect with a mortgage expert

The displayed rates are provided as guidance only, are not guaranteed, or are to be considered an approval of credit. Approval will be based solely on your personal situation. You are encouraged to speak with a Mortgage Professional for the most accurate information and to determine your eligibility.

Property Insights

Fairfield Elementary School
  • Public
  • JK - 8
Our Lady of Mount Carmel Catholic School
  • Catholic
  • JK - 8
AmherstView Public School
  • Public
  • JK - 8
John XXIII Catholic School
  • Catholic
  • JK - 8
School catchments and distances are intended to be used as reference only. To verify enrolment eligibility for a property, contact the school directly.Report Incorrect Info
Listing data is subject to copyright, disclaimer, and additional requirements from the data provider. See our Terms of Use for terms applicable to this listing. Listing data was last updated on 2026-10-09.
We use cookies and other technologies for functionality, security, and to provide you with a personalized experience on our online services. By continuing to use our online services, you agree to our Privacy Policy and Terms of Use. For information on how to adjust your privacy settings, visit our Cookie Policy.
Dismiss

