For Sale: 39 Holly Trail, Puslinch, ON - REW
Boost your listing
Listing featured. Your listing will be featured on REW.
View featured placement
$1,375,000
3 bd 2 ba 1148 sf House

39 Holly TrailPuslinch, ON, N3C 2V4

Rural Puslinch
  • 3 Bed
  • 2 Bath
  • 1148 Sqft
  • House

About this home

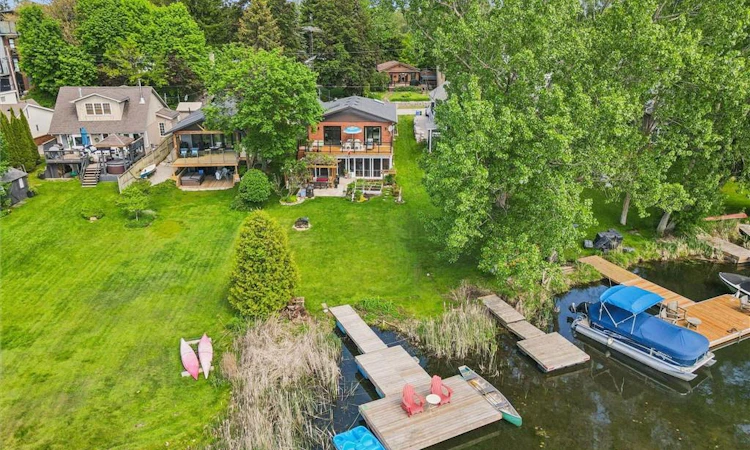
Welcome to your turnkey retreat on the shores of Puslinch Lake — the largest kettle lake in Canada, renowned for its exceptional water clarity and tranquil, tree-lined shores. This extensively renovated waterfront property offers the rare combination of move-in-ready luxury and true four-season lakeside living, complete with your own private dock. No detail has been overlooked in this renovated water front view property. This 1992 all brick home features a new Carrier furnace, new A/C unit, 200-amp electrical panel, new electric hot water tank, new roof (2018), new well pump liner and a new well pump (shared) — giving buyers complete peace of mind on all major mechanicals. Inside, enjoy updated quartz countertops, renovated bathrooms, updated flooring, skylights that flood the space with natural light, and brand new appliances including washer and dryer. new Triple-pane vinyl windows provide exceptional energy efficiency and comfort year-round and gas fireplace. Conveniently located 5 minutes from the 401, and close to Cambridge shopping centre on Heslper. Water quality is a priority with an owned water softener and a reverse osmosis water system. Stay connected with high-speed fibre optic internet — perfect for remote work without sacrificing the cottage lifestyle. Pull up to a striking new stamped concrete driveway that sets the tone from the moment you arrive. Whether you're seeking a full-time residence or a weekend escape, this property delivers it all — waterfront view, total renovation, and one of Ontario's most sought-after lakes. Properties like this rarely come available. Don't miss your opportunity to own a piece of Puslinch Lake.
Listed by: Alvin Huynh, RIGHT AT HOME REALTY

Home facts and features

Price details
List Price
Gross Taxes for 2026
$5,840
Home facts
Bedrooms
3
Full Bathrooms
2
Parking Spaces
4
Property Type
House
Lot Size
40 ft x 100 ft (4000 ft²)
Depth
100.0
Frontage
40.0
Year Built
Built in 1992 (34 yrs old)
Style
Bungalow
Heating Type
Forced Air
Cooling
Central Air
Basement Details
Walk-Out Access,Full,Finished,Sump Pump
Features
Access To Water, Boat Access - Parking Deeded, Ceiling Fan(s), Electric, In Area, Indirect Waterfront, Lake, Lake Privileges, Landscaped, Water Access Deeded
Appliances
- Owned Water Heater, Dishwasher, Dryer, Microwave, Range Hood, Refrigerator, Reverse Osmosis - Well Pump Shared Between 3 Neighbors, Stove, Tv Tower/antenna, Washer, Water Softener, Window Coverings
Community
Agent details
Primary Agent
Primary Broker
RIGHT AT HOME REALTY
Listing details
Days on REW
48 Days
Property Views
11
MLS® Number
40834790
Source
Information Technology Systems Ontario
Board
Cornerstone Association of REALTORS®
Is this your listing? Help it to stand out.

Mortgage Calculator

Estimated Payments
Purchase Price
Mortgage Total
Down Payment
Amortization
25 Years
Interest Rate
3.99%

Connect with our mortgage partner

REW Money

REW Money

REW Money

Connect with a mortgage expert

The displayed rates are provided as guidance only, are not guaranteed, or are to be considered an approval of credit. Approval will be based solely on your personal situation. You are encouraged to speak with a Mortgage Professional for the most accurate information and to determine your eligibility.

Property Insights

St Elizabeth Catholic Elementary School
  • Catholic
  • JK - 8
Our Lady of Fatima Catholic Elementary School
  • Catholic
  • JK - 8
St. Teresa of Calcutta Catholic Elementary School
  • Catholic
  • JK - 8
St Benedict Catholic Secondary School
  • Catholic
  • 9 - 12
St Margaret Catholic Elementary School
  • Catholic
  • JK - 8
St Gabriel Catholic Elementary School
  • Catholic
  • JK - 8
Christ The King Catholic Elementary School
  • Catholic
  • JK - 8
School catchments and distances are intended to be used as reference only. To verify enrolment eligibility for a property, contact the school directly.Report Incorrect Info
Listing data is subject to copyright, disclaimer, and additional requirements from the data provider. See our Terms of Use for terms applicable to this listing. Listing data was last updated on 2026-07-19.

