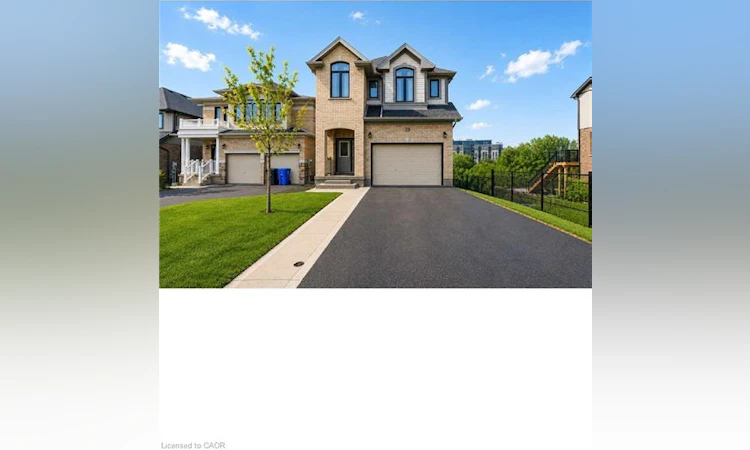
For Sale: 39 Everton Drive, Guelph, ON - REW
Boost your listing
Listing featured. Your listing will be featured on REW.
View featured placement
$1,089,000
5 bd 4 ba 2050 sf House

39 Everton DriveGuelph, ON, N1E 0R9

Grange Hill East
  • 5 Bed
  • 4 Bath
  • 2050 Sqft
  • House

About this home

Welcome to this exceptional 3.5-year-old detached home in Guelph's highly sought-after East End, offering the perfect blend of modern living, privacy, and income potential. Situated on a rare premium walkout lot backing onto protected green space, with approximately 40 feet of separation from the neighboring property on one side, this home provides a unique sense of privacy and open views.The thoughtfully designed main residence features 4 spacious bedrooms, 2.5 bathrooms, and an open-concept layout ideal for growing families. Large windows flood the home with natural light, while stylish finishes and contemporary design elements create an inviting atmosphere throughout.At the heart of the home is a spacious kitchen featuring stainless steel appliances, abundant cabinetry, generous counter space, and a functional layout that seamlessly connects to the dining and living areas-perfect for everyday living and entertaining.The primary suite serves as a comfortable retreat with a walk-in closet and a well-appointed ensuite bathroom. Additional generously sized bedrooms and a full bathroom provide ample space for family members and guests.The fully legal walkout basement apartment offers outstanding flexibility and value. Featuring 1 bedroom plus a den, a full kitchen, bathroom, separate entrance, sound-insulated ceiling, and dedicated concrete walkway, this self-contained suite is ideal for multigenerational living or generating rental income of approximately $1,600-$1,900 per month. Premium walkout lot backing onto protected green space . Approximately 40 feet of separation from the neighboring property on one side Parking for up to 5 vehicles. EV charger in the garage . Newer construction with low-maintenance ownership. Separate legal basement apartment with excellent income potential Bright, functional floor plan with modern finishes throughout. Move-in ready. Don't miss your opportunity to own this versatile and beautifully maintained home.
Listed by: Ajay Shah, HOMELIFE/MIRACLE REALTY LTD, BROKERAGE

Home facts and features

Price details
List Price
Gross Taxes for 2026
$7,631
Home facts
Bedrooms
5
Full Bathrooms
3
Partial Bathrooms
1
Parking Spaces
5
Parking Details
Garage Door Opener, Attached Garage, Built-in
Property Type
House
Lot Size
44 ft x 0 ft (0 ft²)
Depth
0.0
Frontage
44.4
Year Built
Built in 2022 (4 yrs old)
Heating Type
Forced Air
Cooling
Central Air
Basement Details
Separate Entrance,Walk-Out Access,Full,Finished
Features
Accessory Apartment, Carbon Monoxide Detector, Carbon Monoxide Detector(s), In-law Floorplan, In-suite, Laundry Room, Private Entrance, Smoke Detector, Smoke Detector(s)
Appliances
Dishwasher, Range Hood, Refrigerator, Stove, Washer, Window Coverings
Community
Agent details
Primary Agent
Primary Broker
HOMELIFE/MIRACLE REALTY LTD, BROKERAGE
Secondary Agent
Secondary Broker
Non-MEM Brokerage
Listing details
Days on REW
17 Days
Property Views
24
MLS® Number
40844725
Source
Information Technology Systems Ontario
Board
Toronto Real Estate Board
Is this your listing? Help it to stand out.

Mortgage Calculator

Estimated Payments
Purchase Price
Mortgage Total
Down Payment
Amortization
25 Years
Interest Rate
3.99%

Connect with our mortgage partner

REW Money

REW Money

REW Money

Connect with a mortgage expert

The displayed rates are provided as guidance only, are not guaranteed, or are to be considered an approval of credit. Approval will be based solely on your personal situation. You are encouraged to speak with a Mortgage Professional for the most accurate information and to determine your eligibility.

Property Insights

William C. Winegard Public School
  • Public
  • JK - 8
Holy Trinity Catholic School
  • Catholic
  • JK - 8
Ken Danby Public School
  • Public
  • JK - 8
St John Catholic School
  • Catholic
  • JK - 8
St James Catholic School
  • Catholic
  • 9 - 12
Ecole Guelph Lake Public School
  • Public
  • JK - 4
Ottawa Crescent Public School
  • Public
  • JK - 6
John Galt Public School
  • Public
  • JK - 8
John F Ross Collegiate Vocational Institute
  • Public
  • 9 - 12
Sacred HeartCatholic School
  • Catholic
  • JK - 8
School catchments and distances are intended to be used as reference only. To verify enrolment eligibility for a property, contact the school directly.Report Incorrect Info
Listing data is subject to copyright, disclaimer, and additional requirements from the data provider. See our Terms of Use for terms applicable to this listing. Listing data was last updated on 2026-07-18.






