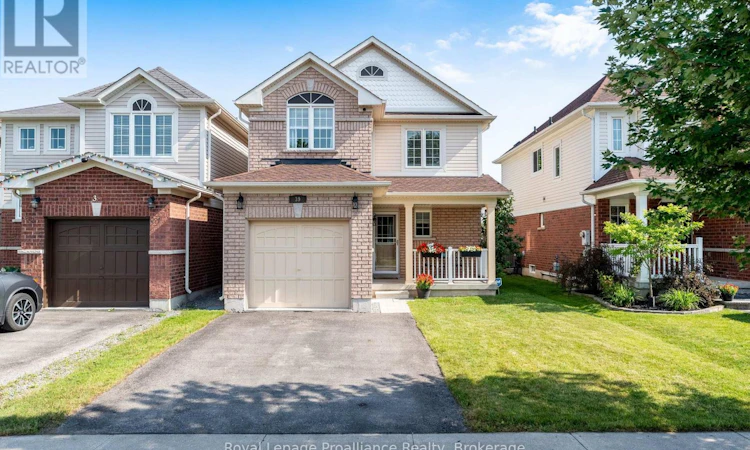
For Sale: 39 Courvier Crescent, Clarington, ON - REW
Boost your listing
Listing featured. Your listing will be featured on REW.
View featured placement
$750,000
3 bd 4 ba 1100 - 1499 sf House

39 Courvier CrescentClarington, ON, L1C 0E7

Bowmanville
  • 3 Bed
  • 4 Bath
  • 1100 - 1499 Sqft
  • House

About this home

A home that feels right from the moment you arrive. Welcome to this beautifully cared-for, move-in ready property located on a quiet crescent in a sought-after neighbourhood. Offering a fantastic combination of comfort, space, and convenience, this home is an excellent opportunity for first-time buyers, young families, or anyone looking for a place they can simply move into and enjoy. Step inside and you'll immediately appreciate the functional layout and inviting atmosphere. The foyer offers direct access to the attached garage, making everyday arrivals easy and convenient, along with a well-placed 2-piece powder room for guests. The main level features a bright open-concept design with a seamless flow between the kitchen, dining area, and living room. Hardwood and tile flooring throughout create a clean, modern feel while providing durability for everyday living. Upstairs, you'll find three spacious bedrooms, including a comfortable primary retreat complete with a walk-in closet and private 4-piece ensuite. A second full bathroom provides added convenience for family members and guests. The fully finished basement adds valuable extra living space with a large recreation room perfect for movie nights, entertaining, a play area, or a quiet place to relax. The updated 3piece bathroom features a modern glass shower, while the laundry room offers built-in cabinetry and flexible space that could easily function as a home office, hobby area, or organized workspace. Outside, enjoy a private fully fenced backyard with plenty of room to relax, entertain, or let the kids and pets play. The stone patio, accessible directly from the kitchen, creates the perfect setup for summer BBQs and outdoor gatherings. Located close to schools, parks, restaurants, and everyday amenities, this turnkey home offers the space and updates buyers are looking for in a location they'll love. A great place to start your next chapter. (id:63626)
Listed by: John Hill, Salesperson, Royal Lepage Proalliance Realty

Home facts and features

Price details
List Price
Gross Taxes for 2026
$4,726
Home facts
Bedrooms
3
Full Bathrooms
3
Partial Bathrooms
1
Parking Spaces
3
Parking Details
Attached Garage, Garage
Property Type
House
Depth
106.6 feet
Frontage
30.6 feet
Title
Freehold
Exterior Finish
Brick, Vinyl siding
Heating Type
Forced air, Natural gas
Cooling
Central air conditioning
Basement Details
Finished,
Features
Flat site
Appliances
Blinds, Dishwasher, Dryer, Garage door opener, Garage door opener remote(s), Refrigerator, Stove, Washer
Community
Agent details
Primary Agent
John Hill
Primary Broker
Royal Lepage Proalliance Realty
Listing details
Days on REW
1 Day
MLS® Number
E13543030
Source
Canadian Real Estate Association

Is this your listing? Help it to stand out.

Mortgage Calculator

Estimated Payments
Purchase Price
Mortgage Total
Down Payment
Amortization
25 Years
Interest Rate
3.99%

Connect with our mortgage partner

REW Money

REW Money

REW Money

Connect with a mortgage expert

The displayed rates are provided as guidance only, are not guaranteed, or are to be considered an approval of credit. Approval will be based solely on your personal situation. You are encouraged to speak with a Mortgage Professional for the most accurate information and to determine your eligibility.

Property Insights

Harold Longworth Public School
  • Public
  • JK - 8
St. Elizabeth Catholic Elementary School
  • Catholic
  • JK - 8
John M James School
  • Public
  • JK - 8
Charles Bowman Public School
  • Public
  • JK - 8
St. Stephen Catholic Secondary School
  • Catholic
  • 9 - 12
Durham Christian High School
  • Private
  • 9 - 12
Central Public School
  • Public
  • JK - 6
Bowmanville High School
  • Public
  • 9 - 12
Duke of Cambridge Public School
  • Public
  • K - 8
Knox Christian School
  • Private
  • JK - 8
School catchments and distances are intended to be used as reference only. To verify enrolment eligibility for a property, contact the school directly.Report Incorrect Info
Listing data is subject to copyright, disclaimer, and additional requirements from the data provider. See our Terms of Use for terms applicable to this listing. Listing data was last updated on 2026-07-10.






