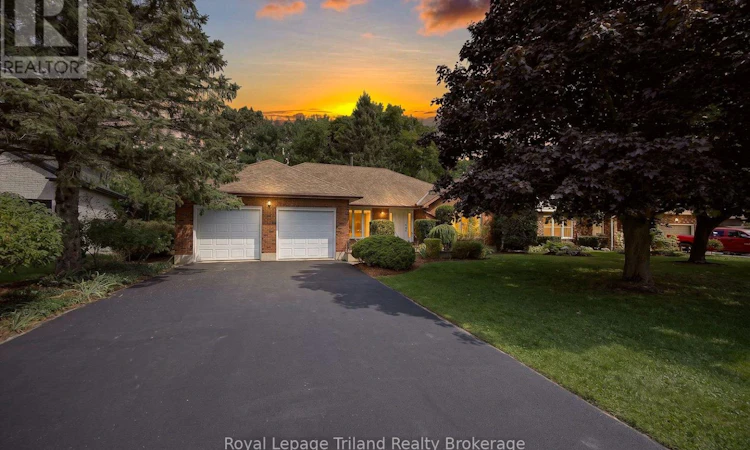
For Sale: 39 Clear Valley Drive, Tillsonburg, ON - REW
Boost your listing
Listing featured. Your listing will be featured on REW.
View featured placement
$689,000
3 bd 2 ba 1500 - 1999 sf House

39 Clear Valley DriveTillsonburg, ON, N4G 4Y7

  • 3 Bed
  • 2 Bath
  • 1500 - 1999 Sqft
  • House

About this home

PRIVATE RAVINE SETTING. SPACIOUS ONE-FLOOR LIVING. Tucked away on a quiet cul-de-sac in an established Tillsonburg neighbourhood, this custom-built all-brick ranch offers nearly 2,000 sq. ft. above grade with generous room sizes and a comfortable, well-planned layout. Mature landscaping, a double wide paved driveway and attached double garage create welcoming curb appeal, while the backyard is framed by mature trees and a peaceful ravine backdrop. Inside, a large foyer opens to a bright living room and formal dining room with hardwood. The updated kitchen is fresh and functional with white cabinetry, generous storage, dark countertops and centre island with seating. Just beyond, the family room is warm and distinctive with beamed ceilings, a full stone fireplace with gas insert, large windows and patio doors leading to the spacious deck overlooking the private setting. Three well-sized bedrooms, two full baths and main-floor laundry make everyday living simple, with inside access to the garage. Downstairs, over 1,980 sq. ft. of additional area with a dedicated walk-up to the garage and excellent potential for future living space, multi-generational use, a rec room, home gym, hobbies, storage or workshop. Kinsmen Participark, walking trails, downtown, golf, shopping and everyday amenities are all close by. A generous one-floor layout, flexible lower level and beautiful ravine setting give this home space to enjoy now and options for the future. (id:63626)
Listed by: Lori Goldhawk, Sales Representative, Royal Lepage Triland Realty Brokerage

Home facts and features

Price details
List Price
Gross Taxes for 2026
$5,313
Home facts
Bedrooms
3
Full Bathrooms
1
Partial Bathrooms
1
Parking Spaces
6
Parking Details
Attached Garage, Inside Entry, Garage
Property Type
House
Depth
100.9 feet
Frontage
70.4 feet
Title
Freehold
Style
Bungalow
Exterior Finish
Brick
Heating Type
Forced air, Natural gas
Cooling
Central air conditioning
Basement Details
Full, Walk-up,
Features
Cul-de-sac, Fireplace(s), Irregular lot size, Ravine, Smoke Detectors
Appliances
Blinds, Dishwasher, Dryer, Freezer, Garage door opener, Garage door opener remote(s), Gas stove(s), Refrigerator, Washer, Water Heater, Water meter, Window Coverings
Agent details
Primary Agent
Lori Goldhawk
Primary Broker
Royal Lepage Triland Realty Brokerage
Secondary Agent
Lisa Ross
Secondary Broker
Royal Lepage Triland Realty Brokerage
Listing details
Days on REW
1 Day
MLS® Number
X13746334
Source
Canadian Real Estate Association

Is this your listing? Help it to stand out.

Mortgage Calculator

Estimated Payments
Purchase Price
Mortgage Total
Down Payment
Amortization
25 Years
Interest Rate
3.99%

Connect with our mortgage partner

REW Money

REW Money

REW Money

Connect with a mortgage expert

The displayed rates are provided as guidance only, are not guaranteed, or are to be considered an approval of credit. Approval will be based solely on your personal situation. You are encouraged to speak with a Mortgage Professional for the most accurate information and to determine your eligibility.

Property Insights

Westfield Public School
  • Public
  • JK - 8
Annandale Public School
  • Public
  • JK - 8
Glendale High School
  • Public
  • 9 - 12
St Joseph's School
  • Catholic
  • JK - 4
Monsignor J H O'Neil School
  • Catholic
  • 5 - 8
South Ridge Public School
  • Public
  • JK - 8
School catchments and distances are intended to be used as reference only. To verify enrolment eligibility for a property, contact the school directly.Report Incorrect Info
Listing data is subject to copyright, disclaimer, and additional requirements from the data provider. See our Terms of Use for terms applicable to this listing. Listing data was last updated on 2026-09-04.
We use cookies and other technologies for functionality, security, and to provide you with a personalized experience on our online services. By continuing to use our online services, you agree to our Privacy Policy and Terms of Use. For information on how to adjust your privacy settings, visit our Cookie Policy.
Dismiss

