For Sale: 39 Chapala Terrace SE, Calgary, AB - REW
Boost your listing
Listing featured. Your listing will be featured on REW.
View featured placement
$2,395,000
5 bd 4 ba 2890 sf House

39 Chapala Terrace SECalgary, AB, T2X 3V8

Chaparral
  • 5 Bed
  • 4 Bath
  • 2890 Sqft
  • House

About this home

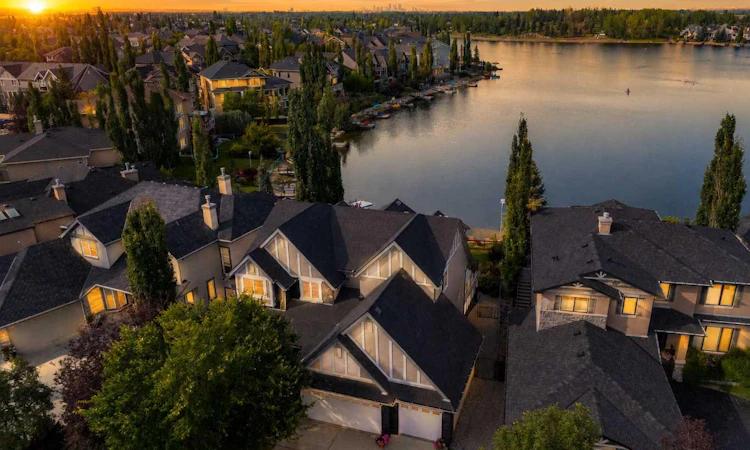
Lakefront Luxury Living in Lake Chaparral. Welcome to one of Lake Chaparral's most distinguished waterfront residences, where timeless design, exceptional craftsmanship, and an unmatched lake lifestyle come together in one extraordinary home. Perfectly positioned on the shores of Calgary's premier private lake community, this extensively customized residence offers over 4,000 square feet of beautifully finished living space, breathtaking unobstructed lake views, and the rare opportunity to enjoy every season from your own backyard—from summer boating and paddleboarding to winter skating and ice fishing. Originally built in 2004 and meticulously enhanced throughout, this home was designed with both luxurious family living and elegant entertaining in mind. The grand open-concept main floor showcases soaring ceilings, rich maple cabinetry, granite countertops, exotic natural stone flooring, custom stone backsplashes, and expansive windows that flood the home with natural light while framing spectacular waterfront views. Offering four spacious bedrooms, a flex room with Murphy Bed and 3.5 beautifully appointed bathrooms, every space has been thoughtfully designed with comfort and quality in mind. The fully customized lower level rivals the finest executive homes, featuring heated natural slate floors, a stunning theatre and entertainment area, an elegant wet bar finished with granite and handcrafted mosaic tile, a versatile bedroom, office or fitness room complete with a custom maple Murphy bed, and a spa-inspired bathroom showcasing travertine shower walls, limestone sinks, and premium finishes. The heated triple attached garage is a showpiece of its own, complete with extensive custom cabinetry, a bar fridge, television, premium flooring, and exceptional storage—perfect for automotive enthusiasts or hobbyists. Above garage storage is an added bonus! Step outside to professionally landscaped grounds designed to maximize both privacy and the beauty of the lakefront setting. Whether entertaining friends, enjoying a quiet morning coffee overlooking the water, or relaxing with family around the patio, every outdoor space has been carefully created to embrace the lifestyle this exceptional property offers. A dedicated dog run adds convenience for pet owners without compromising the beauty of the yard. You are walking distance to shopping, restaurants, pub, banks and medical services. The Lake also has many amenities including skating rinks, clubhouse, boat usage, basketball, tennis, pickleball, fitness circuit, cook-house and of course the popular beach area and massive park. Don't miss this rare opportunity! Exotic Stone/Tile list available in supplements.
Listed by: Harold Spicer, Real Broker

Home facts and features

Price details
List Price
Home facts
Bedrooms
5
Full Bathrooms
3
Partial Bathrooms
1
Parking Spaces
3
Property Type
House
Lot Size
9584 ft²
Frontage
76.58 ft
Year Built
Built in 2004 (22 yrs old)
Style
2 Storey
Heating Type
Fireplace(s),Forced Air,Natural Gas,Other,See Remarks
Cooling
Central Air
Basement Details
Full
Features
Balcony, Bar, Bbq Gas Line, Beach, Bookcases, Breakfast Bar, Built-in Features, Chandelier, Closet Organizers, Cul-de-Sac, Dock, Dog Run, Dog Run Fenced In, Double Vanity, Family Room, Few Trees, Fishing, Garden, Gas, Granite Counters, High Ceilings, In Basement, Irregular Lot, Jetted Tub, Kitchen Island, Lake, Landscaped, Lawn, Level, Lighting, No Neighbours Behind, Open Floorplan, Pantry, Park, Schools Nearby, Sidewalks, Skylight(s), Stone, Stone Counters, Street Lighting, Street Lights, Tankless Hot Water, Treed, Underground Sprinklers, Vaulted Ceiling(s), Vinyl Windows, Walk-in Closet(s), Walking/bike Paths, Wired For Data
Amenities
Beach Access, Boating, Clubhouse, Party Room, Picnic Area, Playground, Racquet Courts, Recreation Facilities, Shopping Nearby, Storage, Tennis Courts
Appliances
Bar Fridge, Central Air Conditioner, Dishwasher, Dryer, Electric Range, Garage Control(s), Microwave, Refrigerator, See Remarks, Tankless Water Heater, Washer, Water Purifier, Window Coverings
Community
Agent details
Primary Agent
Primary Broker
Real Broker
Listing details
Days on REW
1 Day
MLS® Number
A2339234
Source
Pillar 9
Board
Calgary Real Estate Board
Is this your listing? Help it to stand out.

Mortgage Calculator

Estimated Payments
Purchase Price
Mortgage Total
Down Payment
Amortization
25 Years
Interest Rate
3.99%

Connect with our mortgage partner

Aamir Khalique

Aamir Khalique

Dominion Lending

Found a home you love? Let's get you pre-approved and mortgage-ready so you can shop with confidence and make stronger offers.

Connect with a mortgage expert

The displayed rates are provided as guidance only, are not guaranteed, or are to be considered an approval of credit. Approval will be based solely on your personal situation. You are encouraged to speak with a Mortgage Professional for the most accurate information and to determine your eligibility.

Property Insights

St. Sebastian Elementary School
  • n/a
  • -
  • In Catchment
Chaparral School
  • n/a
  • -
  • In Catchment
All Saints School
  • n/a
  • -
  • In Catchment
Fish Creek School
  • n/a
  • -
  • In Catchment
Sundance School
  • n/a
  • -
  • In Catchment
Midsun School
  • n/a
  • -
  • In Catchment
Father James Whelihan
  • n/a
  • -
  • In Catchment
Bishop O'Byrne High School
  • n/a
  • -
  • In Catchment
Centennial High School
  • n/a
  • -
  • In Catchment
Holy Child School
  • n/a
  • -
  • In Catchment
School catchments and distances are intended to be used as reference only. To verify enrolment eligibility for a property, contact the school directly.Report Incorrect Info
Listing data is subject to copyright, disclaimer, and additional requirements from the data provider. See our Terms of Use for terms applicable to this listing. Listing data was last updated on 2026-08-21.
We use cookies and other technologies for functionality, security, and to provide you with a personalized experience on our online services. By continuing to use our online services, you agree to our Privacy Policy and Terms of Use. For information on how to adjust your privacy settings, visit our Cookie Policy.
Dismiss

