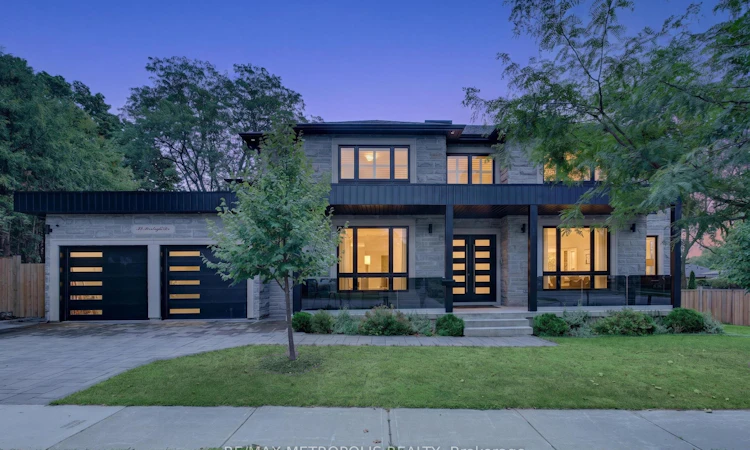
For Sale: 39 Benleigh Drive, Toronto, ON - REW
Boost your listing
Listing featured. Your listing will be featured on REW.
View featured placement
$2,999,000
4 + 3 bd 6 ba 3500 - 5000 sf House

39 Benleigh DriveToronto, ON, M1H 1J4

Woburn
  • 4 + 3 Bed
  • 6 Bath
  • 3500 - 5000 Sqft
  • House

About this home

Welcome to 39 Benleigh Drive, an extraordinary custom-built luxury residence completed in 2023, showcasing refined craftsmanship, sophisticated design and exceptional attention to detail. A dramatic approx. 20-ft open-to-above design creates a striking first impression, complemented by 10-ft main-floor ceilings, rich hardwood flooring and elegant glass stair railings. At the heart of the home is a beautifully crafted custom maple kitchen with refined finishes and a dedicated pantry. The main level also features a private office, spacious bedroom with ensuite, ideal for guests or multi-generational living, and a convenient mudroom with direct garage access. The upper level continues the luxurious feel with hardwood flooring throughout. The impressive primary suite features a 6-piece ensuite, while additional bedrooms offer access to a private ensuite and Jack & Jill bathroom. Second-floor laundry with gas dryer adds convenience, while the charming balcony is perfect for enjoying your morning coffee. The professionally finished lower level features approx. 9-ft ceilings, a separate walk-up entrance, bedroom, home theatre, spacious family/recreation area, 3-piece bathroom, plus kitchen and laundry rough-ins, offering exceptional flexibility for extended family and entertaining. Additional highlights include a gas fireplace, tankless hot water system, upgraded electrical and insulation, foam-insulated basement walls, two built-in microwaves and two steel garage doors. Ideally situated in an established Scarborough community with convenient access to schools, parks, shopping, dining, TTC, GO Transit, Hwy 401 and Scarborough Town Centre. Enjoy the perfect balance of luxurious residential living and easy access to the best of the city. A remarkable residence combining custom luxury, modern functionality, multi-generational versatility and exceptional city convenience.
Listed by: Menaka Sivendran, Salesperson, RE/MAX METROPOLIS REALTY

Home facts and features

Price details
List Price
Gross Taxes for 2026
$12,147
Home facts
Bedrooms
4 + 3
Full Bathrooms
6
Parking Spaces
6
Property Type
House
Lot Size
85 ft x 100 ft (8500 ft²)
Depth
100.0
Frontage
85.0
Exterior Finish
Brick Front
Heating Type
Forced Air, Gas
Cooling
Central Air
Basement Details
Finished
Community
Agent details
Primary Agent
Menaka Sivendran
Primary Broker
RE/MAX METROPOLIS REALTY
Secondary Agent
Secondary Broker
RE/MAX METROPOLIS REALTY
Listing details
Days on REW
1 Day
MLS® Number
E13701656
Source
Toronto Real Estate Board
Is this your listing? Help it to stand out.

Mortgage Calculator

Estimated Payments
Purchase Price
Mortgage Total
Down Payment
Amortization
25 Years
Interest Rate
3.99%

Connect with our mortgage partner

REW Money

REW Money

REW Money

Connect with a mortgage expert

The displayed rates are provided as guidance only, are not guaranteed, or are to be considered an approval of credit. Approval will be based solely on your personal situation. You are encouraged to speak with a Mortgage Professional for the most accurate information and to determine your eligibility.

Property Insights

St Rose of Lima Catholic School
  • Catholic
  • JK - 8
Bendale Junior Public School
  • Public
  • JK - 6
SIMRA Academy Private School
  • Private
  • 9 - 12
Tredway Woodsworth Public School
  • Public
  • JK - 8
St Richard Catholic School
  • Catholic
  • JK - 8
St Nicholas Catholic School
  • Catholic
  • JK - 8
St Andrews School
  • Public
  • JK - 8
Knob Hill Public School
  • Public
  • JK - 8
David and Mary Thomson Collegiate Institute
  • Public
  • 9 - 12
North Bendale Junior Public School
  • Public
  • JK - 6
School catchments and distances are intended to be used as reference only. To verify enrolment eligibility for a property, contact the school directly.Report Incorrect Info
Listing data is subject to copyright, disclaimer, and additional requirements from the data provider. See our Terms of Use for terms applicable to this listing. Listing data was last updated on 2026-08-21.
We use cookies and other technologies for functionality, security, and to provide you with a personalized experience on our online services. By continuing to use our online services, you agree to our Privacy Policy and Terms of Use. For information on how to adjust your privacy settings, visit our Cookie Policy.
Dismiss

