For Sale: 39 Baldwin Lane, Barrie, ON - REW
Boost your listing
Listing featured. Your listing will be featured on REW.
View featured placement
$580,000
3 + 1 bd 2 ba 1100 - 1500 sf House

39 Baldwin LaneBarrie, ON, L4N 2W2

Allandale Heights
  • 3 + 1 Bed
  • 2 Bath
  • 1100 - 1500 Sqft
  • House

About this home

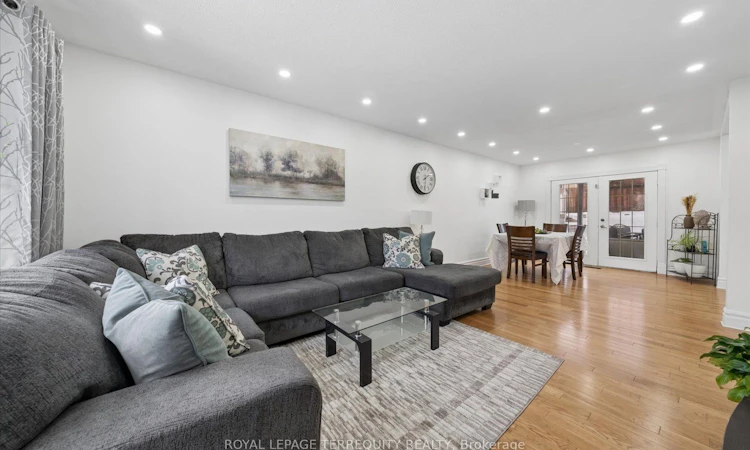
The PERFECT INVESTMENT opportunity for Go Train for commuters. The LOCATION of this well-cared-for home is close to the water; situated close to St. John Vianney Catholic School and Church and Shear Park. It's a 5minute walk to the GO Train, downtown Barrie, waterfront/beaches, shopping, nature walks, schools, and everyday amenities. It's perfect for commuters heading into the city, while offering the convenience of urban access while maintaining the comfort of a quiet residential setting. The sloped backyard provides sound privacy for those family and friend BBQs and features mature peach and cherry trees. The dining room has walkout glass doors directly to the back patio, perfect for summer barbecues and entertaining friends and family. This 4 bedroom home offers a practical and welcoming layout suited for a growing family. The lower level bedroom is ideal for an office, teenager or guests and features a separate entrance from the garage for a future in-law suite or private living space if desired. The home has been well kept and had many recent upgrades, including; moisture prevention and re-insulation in the attic per Ontario code, new furnace(2024), new A/C (2024), a newly renovated upper and lower level washroom (2024), pot lighting throughout, new dropped ceiling tiles in rec room and a painted garage. With its unbeatable location, functional layout, and opportunity to customize the lower level, this home offers comfort, flexibility, and long-term value in one of Barrie's most desirable neighbourhoods. Plumbing roughed in for kitchen or laundry tub in basement. Seller is motivated and flexible with move in date.
Listed by: Laura Jane James, Salesperson, ROYAL LEPAGE TERREQUITY REALTY

Home facts and features

Price details
List Price
Gross Taxes for 2026
$3,358
Home facts
Bedrooms
3 + 1
Full Bathrooms
2
Parking Spaces
5
Parking Details
Private
Property Type
House
Lot Size
59 ft x 101 ft (6098 ft²)
Depth
101.72
Frontage
59.95
Year Built
31 - 50 yrs old
Exterior Finish
Aluminum Siding, Brick
Heating Type
Forced Air, Gas
Cooling
Central Air
Basement Details
Separate Entrance
Features
Beach, Golf, Lake/Pond, Park, Place Of Worship, School
Community
Agent details
Primary Agent
Laura Jane James
Primary Broker
ROYAL LEPAGE TERREQUITY REALTY
Listing details
Days on REW
8 Days
Property Views
47
MLS® Number
S13555826
Source
Toronto Real Estate Board
Is this your listing? Help it to stand out.

Mortgage Calculator

Estimated Payments
Purchase Price
Mortgage Total
Down Payment
Amortization
25 Years
Interest Rate
3.99%

Connect with our mortgage partner

REW Money

REW Money

REW Money

Connect with a mortgage expert

The displayed rates are provided as guidance only, are not guaranteed, or are to be considered an approval of credit. Approval will be based solely on your personal situation. You are encouraged to speak with a Mortgage Professional for the most accurate information and to determine your eligibility.

Property Insights

St John Vianney School
  • Catholic
  • JK - 8
Unity Christian High School
  • Private
  • 9 - 12
Allandale Heights Public School
  • Public
  • JK - 8
Innisdale Secondary School
  • Public
  • 9 - 12
Assikinack Public School
  • Public
  • JK - 8
Heritage Christian Academy
  • Private
  • Pre-K - 12
Ferndale Woods Elementary School
  • Public
  • JK - 8
Willow Landing Elementary School
  • Public
  • JK - 8
St Michael the Archangel Catholic Elementary School
  • Catholic
  • JK - 8
Hillcrest Public School
  • Public
  • JK - 8
School catchments and distances are intended to be used as reference only. To verify enrolment eligibility for a property, contact the school directly.Report Incorrect Info
Listing data is subject to copyright, disclaimer, and additional requirements from the data provider. See our Terms of Use for terms applicable to this listing. Listing data was last updated on 2026-07-18.

