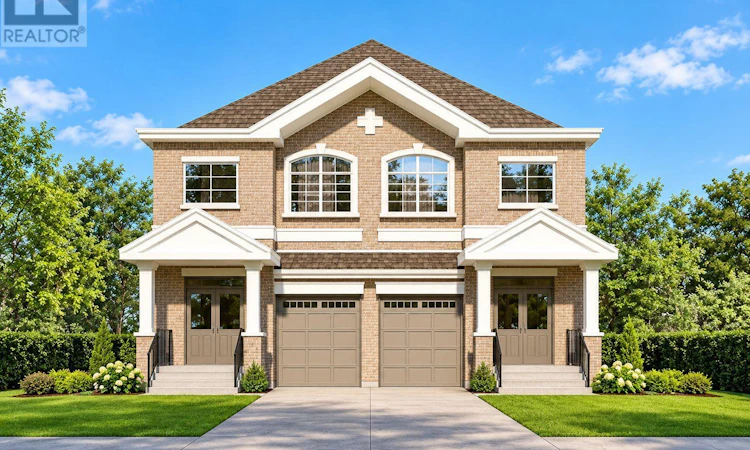
For Sale: 39 Allness Road, Brampton, ON - REW
Boost your listing
Listing featured. Your listing will be featured on REW.
View featured placement
$1,099,000
7 bd • 5 ba • 2500 - 2999 sf • House

39 Allness RoadBrampton, ON, L7A 3N7

Fletcher's Meadow
  • 7 Bed
  • 5 Bath
  • 2500 - 2999 Sqft
  • House

About this home

Brand-new builder inventory home on a quiet cul-de-sac, backing onto a pond and featuring 4 bedrooms upstairs, a main-floor den with a full bath, 3 kitchens, a 2-BEDROOM LEGAL APARTMENT along with a separate 1-BEDROOM LEGAL BASEMENT, offering exceptional flexibility for multi-generational living and income potential. This spacious property features 4 bedrooms and 3 full bathrooms on the second floor, along with a main-floor den or home office and an additional full bathroom, making the layout ideal for larger or multi-generational families. The main level offers a bright and modern living space with 9-ft ceilings and a practical open layout throughout. The separate den provides flexibility for a home office, guest room, or additional living space, while the full bathroom on the main floor adds extra convenience. The home is completely carpet-free, giving it a clean, modern, and low-maintenance finish. Upstairs, all 4 bedrooms are generously sized and complemented by 3 full bathrooms, providing excellent comfort and privacy for the entire family. One of the standout features is the basement setup, which includes a 2-BEDROOM LEGAL APARTMENT along with a separate 1-BEDROOM LEGAL BASEMENT, creating excellent flexibility for rental income, extended family living, or additional accommodation. The property features a total of 3 kitchens, and all appliances are included. The home also includes a single-car garage plus parking for 2 additional vehicles on the driveway, providing a total of 3 parking spaces. Backing onto a pond and located on a quiet cul-de-sac, the property offers added privacy and a more peaceful outdoor setting. With brand-new construction, 9-ft main-floor ceilings, a carpet-free interior, 3 kitchens, multiple legal basement living spaces, a main-floor office with a full bathroom, and a spacious 4-bedroom upper level, this home offers an excellent combination of modern living, flexibility, and built-in income potential. (id:63626)
Listed by: ARSHDEEP SIDHU, Salesperson, RE/MAX EXCELLENCE REAL ESTATE

Home facts and features

Price details
List Price
Home facts
Bedrooms
7
Full Bathrooms
5
Parking Spaces
3
Parking Details
Garage, Attached Garage
Property Type
House
Lot Size
23 ft x 117 ft (2803 ft²)
Depth
117.3 feet
Frontage
23.1 feet
Title
Freehold
Exterior Finish
Brick
Heating Type
Forced air, Natural gas
Cooling
Central air conditioning
Basement Details
Apartment in basement, Separate entrance, ,
Community
Agent details
Primary Agent
ARSHDEEP SIDHU
Primary Broker
RE/MAX EXCELLENCE REAL ESTATE
Listing details
Days on REW
1 Day
MLS® Number
W13851166
Source
Canadian Real Estate Association

Is this your listing? Help it to stand out.

Mortgage Calculator

Estimated Payments
Purchase Price
Mortgage Total
Down Payment
Amortization
25 Years
Interest Rate
3.99%

Connect with our mortgage partner

Frank Mortgage

Frank Mortgage

Canada's No Fee Mortgage Marketplace

Online mortgage broker offering quick and simple access to Canada's top lenders – compare rates and complete your mortgage in a secure online environment

Connect with a mortgage expert

The displayed rates are provided as guidance only, are not guaranteed, or are to be considered an approval of credit. Approval will be based solely on your personal situation. You are encouraged to speak with a Mortgage Professional for the most accurate information and to determine your eligibility.

Property Insights

Fletcher's Meadow School
  • Public
  • 9 - 12
Brisdale Public School
  • Public
  • JK - 5
St. Aidan Catholic Elementary School
  • Catholic
  • JK - 8
St Edmund Campion Secondary School
  • Catholic
  • 9 - 12
St. Lucy Catholic Elementary School
  • Catholic
  • JK - 8
Rowntree Public School
  • Public
  • JK - 6
Cheyne Middle School
  • Public
  • 6 - 8
McCrimmon Middle School
  • Public
  • 6 - 8
Applewood Academy and Daycare
  • Private
  • NS - 5
Dolson Public School
  • Public
  • JK - 8
School catchments and distances are intended to be used as reference only. To verify enrolment eligibility for a property, contact the school directly.Report Incorrect Info
Listing data is subject to copyright, disclaimer, and additional requirements from the data provider. See our Terms of Use for terms applicable to this listing. Listing data was last updated on 2026-10-01.
We use cookies and other technologies for functionality, security, and to provide you with a personalized experience on our online services. By continuing to use our online services, you agree to our Privacy Policy and Terms of Use. For information on how to adjust your privacy settings, visit our Cookie Policy.
Dismiss

