For Sale: 39-570 West Street, Brantford, ON - REW
Boost your listing
Listing featured. Your listing will be featured on REW.
View featured placement
$529,000
3 bd 2 ba 1853 sf Townhouse
39-570 West Street
Street ViewDirections

570 West Street Unit# 39Brantford, ON, N3R 7Y7

  • 3 Bed
  • 2 Bath
  • 1853 Sqft
  • Townhouse

About this home

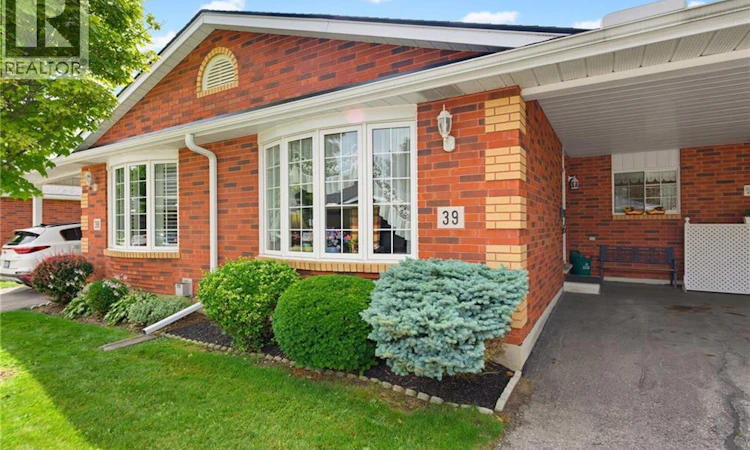
Welcome to this beautifully maintained and meticulously cared-for townhome, where low-maintenance living meets exceptional comfort. Situated in a well-managed condominium community, this inviting home offers the convenience of exterior maintenance, including landscaping, ground maintenance, snow removal, and roof maintenance, allowing you to enjoy a truly carefree lifestyle. Designed for effortless one-floor living, the bright open-concept layout seamlessly connects the living and dining room creating a warm and welcoming space for everyday living and entertaining. The well-appointed kitchen features abundant cabinetry, a stylish tile backsplash, and a floor-to-ceiling pantry, providing excellent storage and functionality. The spacious primary bedroom includes a walk-in closet, while the second main-floor bedroom offers outstanding versatility as a guest room, home office, or additional sitting room. Sliding patio doors lead directly to a private rear deck, creating the perfect setting to enjoy your morning coffee or unwind outdoors. A spacious four-piece bathroom with conveniently located laundry completes the main level. The fully finished lower level expands the living space with a large recreation room highlighted by a cozy corner gas fireplace, making it an ideal gathering place for family and friends. An additional generously sized bedroom and a three-piece bathroom provide comfortable accommodations for guests or extended family. Whether you are a first-time buyer, downsizer, empty nester, or investor, this exceptional home offers outstanding comfort, value, and convenience. Residents enjoy access to ample visitor parking, attractive community green space, and professionally managed maintenance services. Conveniently located close to major highways and everyday amenities, this move-in-ready townhome is an excellent opportunity to enjoy easy, worry-free living. (id:63626)
Listed by: Jason Lesky, Salesperson, Pay It Forward Realty

Home facts and features

Price details
List Price
Gross Taxes for 2026
$4,083
Strata Maintenance Fees
$443 Monthly
Home facts
Bedrooms
3
Full Bathrooms
2
Parking Spaces
2
Parking Details
Carport
Property Type
Townhouse
Year Built
Built in 1995 (31 yrs old)
Title
Condo/Strata
Style
Bungalow
Exterior Finish
Brick
Heating Type
Forced air, Natural gas
Cooling
Central air conditioning
Basement Details
Finished, Full
Appliances
Dryer, Refrigerator, Stove, Washer, Window Coverings
Agent details
Primary Agent
Jason Lesky
Primary Broker
Pay It Forward Realty
Listing details
Days on REW
1 Day
MLS® Number
40849518
Source
Canadian Real Estate Association
Board
Brantford Regional Real Estate Assn Inc

Is this your listing? Help it to stand out.

Mortgage Calculator

Estimated Payments
Purchase Price
Mortgage Total
Down Payment
Amortization
25 Years
Interest Rate
3.99%

Connect with our mortgage partner

REW Money

REW Money

REW Money

Connect with a mortgage expert

The displayed rates are provided as guidance only, are not guaranteed, or are to be considered an approval of credit. Approval will be based solely on your personal situation. You are encouraged to speak with a Mortgage Professional for the most accurate information and to determine your eligibility.

Property Insights

St. Patrick School
  • Catholic
  • JK - 8
Prince Charles Public School
  • Public
  • JK - 8
Brier Park Public School
  • Public
  • JK - 8
North Park Collegiate and Vocational School
  • Public
  • 9 - 12
Resurrection School
  • Catholic
  • JK - 8
Centennial-Grand Woodlands School
  • Public
  • JK - 8
St. Pius X Catholic Elementary School
  • Catholic
  • JK - 8
Confederation Elementary School
  • Public
  • JK - 8
Cedarland Public School
  • Public
  • JK - 8
Grandview Public School
  • Public
  • JK - 8
School catchments and distances are intended to be used as reference only. To verify enrolment eligibility for a property, contact the school directly.Report Incorrect Info
Listing data is subject to copyright, disclaimer, and additional requirements from the data provider. See our Terms of Use for terms applicable to this listing. Listing data was last updated on 2026-07-27.

