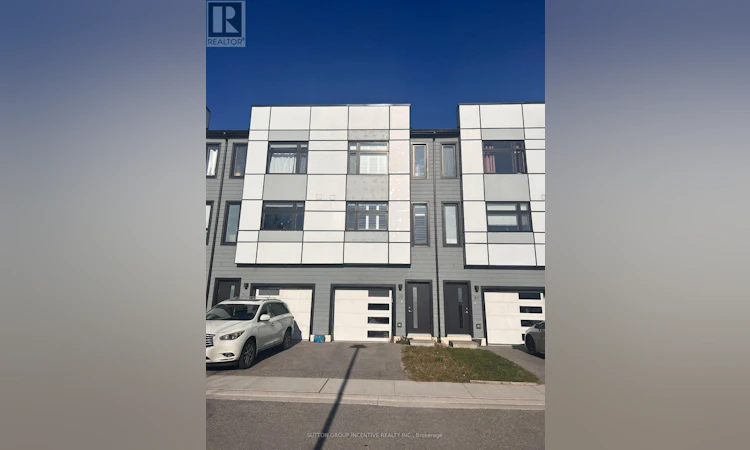
For Sale: 39-540 Essa Road, Barrie, ON - REW
Boost your listing
Listing featured. Your listing will be featured on REW.
View featured placement
$549,900
3 bd • 4 ba • 1100 - 1499 sf • Townhouse

39 - 540 Essa RoadBarrie, ON, L4N 9E5

Holly
  • 3 Bed
  • 4 Bath
  • 1100 - 1499 Sqft
  • Townhouse

About this home

Welcome to this modern 3-bedroom, 4-bathroom townhome nestled in the highly sought-after Holly community in Barrie's desirable southwest end! Offering a versatile layout across three levels, this home combines contemporary style, comfort, and exceptional flexibility. The ground level features convenient interior access to the built-in garage, along with a spacious studio-style living area complete with its own full bathroom, rough-ins for a future kitchenette, and direct access to the backyard. This flexible space offers exciting potential for multigenerational living, an in-law suite, or future rental income, subject to any required approvals. The bright and inviting second level is designed for comfortable everyday living and entertaining, showcasing an upgraded galley-style kitchen that flows seamlessly into the living room, along with a convenient powder room. Upstairs, you'll find three well-appointed bedrooms, two full bathrooms, and the added convenience of upper-level laundry. Situated in a popular, family-friendly neighbourhood, this thoughtfully designed townhome offers modern finishes, versatile living arrangements, and an excellent opportunity to enjoy everything southwest Barrie has to offer! Includes all furnishings too! (Property has a "condo fee" of $155/month to cover snow removal and maintenance of the grounds) *Please note, some images have been virtually altered. (id:63626)
Listed by: STEVE GUNSON, Salesperson, Sutton Group Incentive Realty Inc. Brokerage

Home facts and features

Price details
List Price
Gross Taxes for 2026
$4,608
Home facts
Bedrooms
3
Full Bathrooms
3
Partial Bathrooms
1
Parking Spaces
2
Parking Details
Garage
Property Type
Townhouse
Title
Freehold
Exterior Finish
Vinyl siding
Heating Type
Forced air, Natural gas
Cooling
Central air conditioning
Appliances
Dishwasher, Dryer, Refrigerator, Stove, Washer
Community
Agent details
Primary Agent
STEVE GUNSON
Primary Broker
Sutton Group Incentive Realty Inc. Brokerage
Listing details
Days on REW
1 Day
MLS® Number
S14201814
Source
Canadian Real Estate Association
Is this your listing? Help it to stand out.

Mortgage Calculator

provided by REW Digital Ltd
Estimated Payments
Purchase Price
Mortgage Total
Down Payment
Amortization
25 Years
Interest Rate
3.99%

Connect with our mortgage partner

Frank Mortgage

Frank Mortgage

Canada's No Fee Mortgage Marketplace

Online mortgage broker offering quick and simple access to Canada's top lenders – compare rates and complete your mortgage in a secure online environment

Connect with a mortgage expert

The displayed rates are provided as guidance only, are not guaranteed, or are to be considered an approval of credit. Approval will be based solely on your personal situation. You are encouraged to speak with a Mortgage Professional for the most accurate information and to determine your eligibility.

Property Insights

Near North Adventist Christian School
  • Private
  • K - 12
Holly Meadows Elementary School
  • Public
  • JK - 8
Trillium Woods Elementary Public School
  • Public
  • JK - 8
St Bernadette Elementary School
  • Catholic
  • JK - 8
Roméo Dallaire
  • Public
  • 7 - 12
Heritage Christian Academy
  • Private
  • Pre-K - 12
Timothy Christian School
  • Private
  • JK - 8
Ferndale Woods Elementary School
  • Public
  • JK - 8
W C Little Elementary School
  • Public
  • JK - 8
Bear Creek Secondary School
  • Public
  • 9 - 12
School catchments and distances are intended to be used as reference only. To verify enrolment eligibility for a property, contact the school directly.Report Incorrect Info
Listing data is subject to copyright, disclaimer, and additional requirements from the data provider. See our Terms of Use for terms applicable to this listing. Listing data was last updated on 2026-11-21.
We use cookies and other technologies for functionality, security, and to provide you with a personalized experience on our online services. By continuing to use our online services, you agree to our Privacy Policy and Terms of Use. For information on how to adjust your privacy settings, visit our Cookie Policy.
Dismiss