For Sale: 388303-20TH Side Road, Mono, ON - REW
Boost your listing
Listing featured. Your listing will be featured on REW.
View featured placement
$2,700,000
6 bd 6 ba 3500 - 4999 sf House

388303 20th Side RoadMono, ON, L9W 6W1

  • 6 Bed
  • 6 Bath
  • 3500 - 4999 Sqft
  • House

About this home

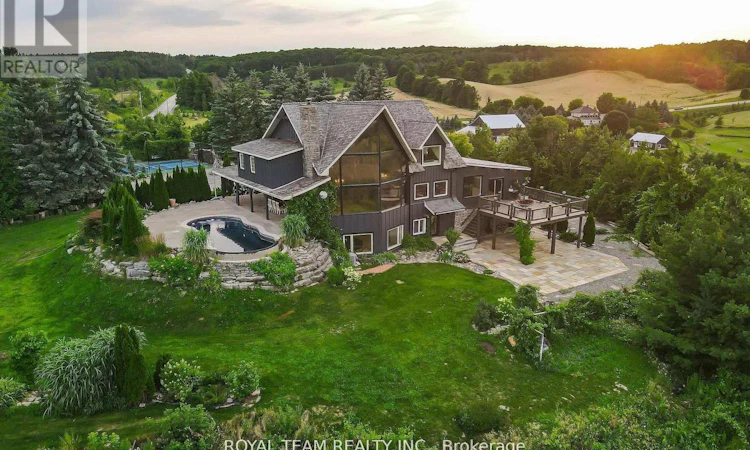
Introducing this incredible Chalet style Home with over 5000 square feet of living space on a 2.1 acre lot in the town of Mono! The home has been completely renovated over the last 7+ years and features 6 bedrooms, 6 bathrooms, a large stunning kitchen with spectacular views through a large Muskoka style window leading into the living/dining room with 24 foot cathedral ceilings and exposed beams! The property has a finished walk-out basement with heated floors and a bedroom, as well as an electric sauna! The newest addition on the property is The Loft, which can function as an in-law suit, it features a bedroom and a 5 piece ensuite with heated floors throughout and a rough in for a kitchen and washer/dryer, plus its own A/C unit! The exterior of the property has an in-ground infinity salt water pool, professional landscaping, a tennis court that can double as a basketball court, and a stone driveway with parking for over 14 cars, plus a further curved lane leading down to a 3 car garage and even more driveway parking! We saved one of the best features for last - your own Oasis Retreat! An indoor wood burning sauna which also has a small seating area, bathroom and shower! When you step outside, you are greeted by a tranquil resting area with a traditional barrel shower! Pictures do not do it justice, a MUST see! Property is surrounded by Golf courses, Mono Country Club, Ski Resorts, Mountains, Hiking and More! (id:63626)
Listed by: ELENA KOMPANETS, Salesperson, ROYAL TEAM REALTY INC.

Home facts and features

Price details
List Price
Gross Taxes for 2025
$14,600
Home facts
Bedrooms
6
Full Bathrooms
5
Partial Bathrooms
1
Parking Spaces
17
Parking Details
Attached Garage, Garage
Property Type
House
Depth
350.5 feet
Frontage
260.0 feet
Title
Freehold
Exterior Finish
Wood, Stone
Heating Type
Forced air, Propane
Cooling
Central air conditioning
Pool
In Ground Pool
Basement Details
Finished, Separate entrance, Walk out, ,
Features
Fireplace(s), Sauna
Appliances
Cooktop, Dishwasher, Dryer, Garage door opener remote(s), Microwave, Range, Sauna, Stove, Two Refrigerators, Washer, Water Heater - Tankless, Water Treatment, Window Coverings
Agent details
Primary Agent
ELENA KOMPANETS
Primary Broker
ROYAL TEAM REALTY INC.
Secondary Agent
KRIS DI LORENZO
Secondary Broker
ROYAL TEAM REALTY INC.
Listing details
Days on REW
27 Days
MLS® Number
X13486706
Source
Canadian Real Estate Association

Is this your listing? Help it to stand out.

Mortgage Calculator

Estimated Payments
Purchase Price
Mortgage Total
Down Payment
Amortization
25 Years
Interest Rate
3.99%

Connect with our mortgage partner

REW Money

REW Money

REW Money

Connect with a mortgage expert

The displayed rates are provided as guidance only, are not guaranteed, or are to be considered an approval of credit. Approval will be based solely on your personal situation. You are encouraged to speak with a Mortgage Professional for the most accurate information and to determine your eligibility.

Property Insights

École Communautaire Ernest-Lang
  • n/a
  • K - 8
  • In Catchment
École Saint-Jacques
  • n/a
  • K - 8
  • In Catchment
Saint Mary's Academy
  • n/a
  • K - 12
  • In Catchment
Carrefour De La Jeunesse
  • n/a
  • K - 8
  • In Catchment
Cité Des Jeunes
  • n/a
  • 9 - 12
  • In Catchment
École Notre-Dame
  • n/a
  • K - 8
  • In Catchment
Cité Des Jeunes A.-M.-Sormany
  • n/a
  • 9 - 12
  • In Catchment
École Régionale Saint-Basile
  • n/a
  • K - 8
  • In Catchment
École Mgr-Matthieu-Mazerolle
  • n/a
  • K - 8
  • In Catchment
École Régionale Sainte-Anne
  • n/a
  • K - 8
  • In Catchment
School catchments and distances are intended to be used as reference only. To verify enrolment eligibility for a property, contact the school directly.Report Incorrect Info
Listing data is subject to copyright, disclaimer, and additional requirements from the data provider. See our Terms of Use for terms applicable to this listing. Listing data was last updated on 2026-07-21.

