For Sale: 388 O'connor Drive, Toronto, ON - REW
Boost your listing
Listing featured. Your listing will be featured on REW.
View featured placement
$899,000
2 + 1 bd 2 ba 700 - 1100 sf House

388 O'connor DriveToronto, ON, M4J 2W1

Old East York
  • 2 + 1 Bed
  • 2 Bath
  • 700 - 1100 Sqft
  • House

About this home

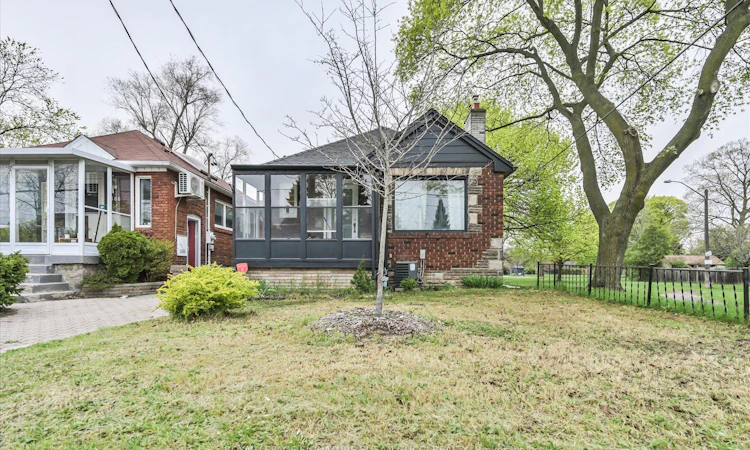
Welcome to 388 O'Connor Drive - a beautifully updated classic all-brick bungalow in the sought-after Four Oaks Gate community. Nestled up against Four Oaks Gate Park and community green space, this home offers the perfect blend of family living, convenience, and investment potential. Enjoy your morning coffee on the charming front porch. Stroll throught the park just next door while taking in the vibrant neighbourhood atmosphere where kids play, pets roam with their owners, and neighbours connect. Inside, the spacious sun-filled living and dining area creates a warm and inviting space for everyday living and entertaining. The renovated kitchen, freshly paint throughout, updated flooring, and refreshed bathrooms make this home truly move-in ready.The lower level offers exceptional flexibility with two separate entrances, generous living space, new floors, and a renovated 3-piece bathroom - ideal for extended family, multi-generational living, a nanny suite, or income potential with a close-to-rent setup. Families will appreciate access to excellent local schools including Diefenbaker Elementary and Cosburn Middle School. Commuters will love the unbeatable convenience with TTC transit at your doorstep, easy connections to the subway, plus quick access to the Don Valley Parkway for effortless travel in and out of the city.Whether you're searching for a welcoming family home, a smart investment property, or a flexible living arrangement with income potential, this special property offers endless opportunity in one of East York's most connected and community-focused neighbourhoods. Don't miss your chance to own this exceptional home in desirable Four Oaks Gate.
Listed by: Susan Gucci, Broker, ROYAL LEPAGE SIGNATURE SUSAN GUCCI REALTY

Home facts and features

Price details
List Price
Gross Taxes for 2025
$3,816
Home facts
Bedrooms
2 + 1
Full Bathrooms
2
Parking Spaces
2
Parking Details
Mutual
Property Type
House
Lot Size
30 ft x 100 ft (3000 ft²)
Depth
100.0
Frontage
30.0
Exterior Finish
Brick
Heating Type
Forced Air, Gas
Cooling
Central Air
Basement Details
Separate Entrance, Finished
Community
Agent details
Primary Agent
Primary Broker
ROYAL LEPAGE SIGNATURE SUSAN GUCCI REALTY
Listing details
Days on REW
68 Days
Property Views
50
MLS® Number
E13171598
Source
Toronto Real Estate Board
Is this your listing? Help it to stand out.

Mortgage Calculator

Estimated Payments
Purchase Price
Mortgage Total
Down Payment
Amortization
25 Years
Interest Rate
3.99%

Connect with our mortgage partner

REW Money

REW Money

REW Money

Connect with a mortgage expert

The displayed rates are provided as guidance only, are not guaranteed, or are to be considered an approval of credit. Approval will be based solely on your personal situation. You are encouraged to speak with a Mortgage Professional for the most accurate information and to determine your eligibility.

Property Insights

Diefenbaker Elementary School
  • Public
  • JK - 5
Cosburn Middle School
  • Public
  • 6 - 8
Holy Cross Catholic School
  • Catholic
  • JK - 8
East York Collegiate Institute
  • Public
  • 9 - 12
William Burgess Elementary School
  • Public
  • JK - 5
Socrates
  • Private
  • 10 - 12
Aristotele's Credit School
  • Private
  • 10 - 12
R H McGregor Elementary School
  • Public
  • JK - 5
Thorncliffe Park Public School
  • Public
  • 1 - 5
É Élém La Mosaïque
  • Public
  • JK - 6
School catchments and distances are intended to be used as reference only. To verify enrolment eligibility for a property, contact the school directly.Report Incorrect Info
Listing data is subject to copyright, disclaimer, and additional requirements from the data provider. See our Terms of Use for terms applicable to this listing. Listing data was last updated on 2026-07-30.
We use cookies and other technologies for functionality, security, and to provide you with a personalized experience on our online services. By continuing to use our online services, you agree to our Privacy Policy and Terms of Use. For information on how to adjust your privacy settings, visit our Cookie Policy.
Dismiss

