For Sale: 388 Bruce 2 Road, Brockton, ON - REW
Boost your listing
Listing featured. Your listing will be featured on REW.
View featured placement
$679,900
5 bd 2 ba 2500 - 2999 sf House

388 Bruce Road 2Brockton, ON, N0G 2V0

  • 5 Bed
  • 2 Bath
  • 2500 - 2999 Sqft
  • House

About this home

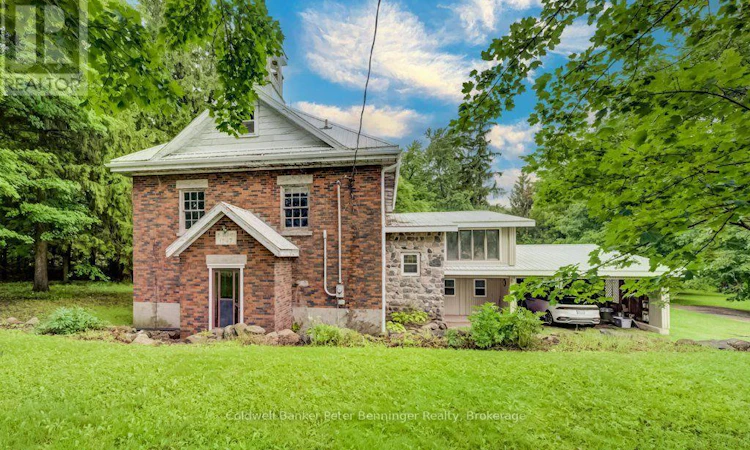
Step into a piece of history with this charming former school house set on just over 3 picturesque acres. Rich in character, the home showcases original wainscotting, soaring ceilings, and timeless architectural details that preserve it's historic charm. The main level of the original school house features a bright, open concept kitchen, dining and living area. There is a full basement with two bedrooms and sitting area, providing flexible living space for family, guest or a home office. A thoughtfully designed addition expands the home with 2 additional bedrooms including a spacious primary suite featuring a walk in closet and a roughed in ensuite bathroom. This area also includes a second kitchen, laundry, 4 pc bath and generous living room. An area has also been designated for the future installation of an elevator, enhancing the long term accessibility. Beneath the addition, you'll find an impressive, oversized workshop with a roughed in bath. Offering a rare blend of historic charm, modern functionality and endless potential. This is a one of a kind property and it's ready for the it's next chapter. Good heating system, aquarobic septic system, drilled well, wiring and plumbing is all good, some replaced windows (id:63626)
Listed by: MARLENE VOISIN, Broker of Record, Coldwell Banker Peter Benninger Realty

Home facts and features

Price details
List Price
Gross Taxes for 2026
$4,029
Home facts
Bedrooms
5
Full Bathrooms
1
Partial Bathrooms
1
Parking Spaces
14
Parking Details
Attached Garage, Garage
Property Type
House
Depth
120.3 feet
Frontage
449.9 feet
Title
Freehold
Exterior Finish
Brick, Aluminum siding
Heating Type
Other, Other
Cooling
Central air conditioning
Basement Details
Partially finished, Full
Features
Irregular lot size, Rolling
Appliances
Central Vacuum, Oven, Refrigerator, Stove, Water softener
Agent details
Primary Agent
MARLENE VOISIN
Primary Broker
Coldwell Banker Peter Benninger Realty
Listing details
Days on REW
4 Days
MLS® Number
X13651316
Source
Canadian Real Estate Association

Is this your listing? Help it to stand out.

Mortgage Calculator

Estimated Payments
Purchase Price
Mortgage Total
Down Payment
Amortization
25 Years
Interest Rate
3.99%

Connect with our mortgage partner

REW Money

REW Money

REW Money

Connect with a mortgage expert

The displayed rates are provided as guidance only, are not guaranteed, or are to be considered an approval of credit. Approval will be based solely on your personal situation. You are encouraged to speak with a Mortgage Professional for the most accurate information and to determine your eligibility.

Property Insights

Walkerton District Community School
  • Public
  • JK - 12
Mother Teresa School
  • Catholic
  • JK - 8
Sacred Heart High School
  • Catholic
  • 9 - 12
School catchments and distances are intended to be used as reference only. To verify enrolment eligibility for a property, contact the school directly.Report Incorrect Info
Listing data is subject to copyright, disclaimer, and additional requirements from the data provider. See our Terms of Use for terms applicable to this listing. Listing data was last updated on 2026-08-11.
We use cookies and other technologies for functionality, security, and to provide you with a personalized experience on our online services. By continuing to use our online services, you agree to our Privacy Policy and Terms of Use. For information on how to adjust your privacy settings, visit our Cookie Policy.
Dismiss

