For Sale: 3879 Periwinkle Crescent, Mississauga, ON - REW
Boost your listing
Listing featured. Your listing will be featured on REW.
View featured placement
$1,125,000
3 bd 3 ba 1500 - 1999 sf House

3879 Periwinkle CrescentMississauga, ON, L5N 6W7

Lisgar
  • 3 Bed
  • 3 Bath
  • 1500 - 1999 Sqft
  • House

About this home

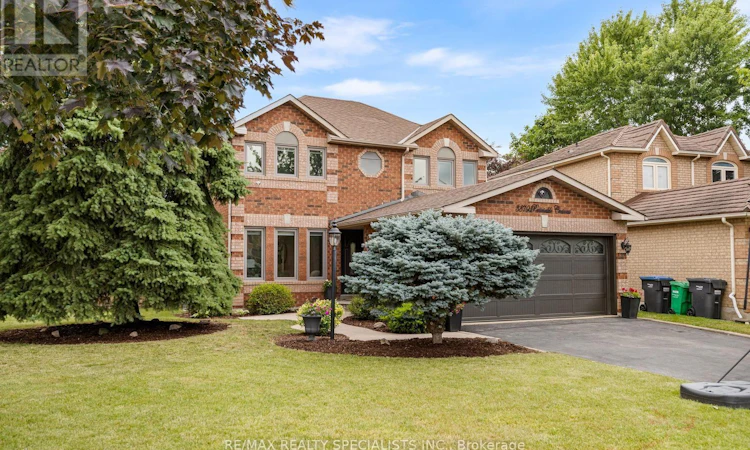
Welcome to one of Lisgar's most desirable streets. The spectacular pool-sized backyard is a true outdoor retreat, featuring three separate seating areas that comfortably accommodate large gatherings, beautifully landscaped gardens, & stunning patterned concrete walkways & patio that create the perfect setting for summer barbecues, family celebrations, or relaxing evenings outdoors. Inside, you'll find an upgraded renovated kitchen, complete w/ stainless steel appliances, a movable centre island, quartz counters, crown moulding, pot lights & an open-concept design overlooking the living and dining rooms, ideal space for cooking, entertaining, and staying connected with family and guests. The adjacent family room offers the perfect place to unwind, featuring a warm and inviting corner gas fireplace. The entire home showcases beautiful hardwood flooring, newer windows, and stylish zebra blinds throughout, creating a bright, modern feel. Upstairs, the spacious primary retreat offers a large walk-in closet and a private updated ensuite bathroom. The finished basement extends your living space with a beautiful large recreation room ideal for movie nights, games, or a home gym, along with a separate office that's perfect for working from home. A spacious laundry/utility room features upgraded front-loading washer and dryer and offers excellent storage space.The location is simply outstanding. Enjoy being just steps from the scenic Osprey Marsh, picturesque walking trails, tennis courts, and excellent schools, all within walking distance. Costco, shopping, restaurants, and everyday conveniences are only a five-minute drive away, while the welcoming Lisgar community is known for its family-friendly atmosphere & beautiful parks. This is more than just a house-it's a place where memories are made, offering the perfect combination of modern updates, great outdoor living, and an unbeatable location in one of Mississauga's most sought-after family neighbourhoods. (id:63626)
Listed by: HELEN M. CRONIN, Salesperson, RE/MAX REALTY SPECIALISTS INC BROKERAGE

Home facts and features

Price details
List Price
Gross Taxes for 2025
$6,473
Home facts
Bedrooms
3
Full Bathrooms
2
Partial Bathrooms
1
Parking Spaces
6
Parking Details
Attached Garage, Garage
Property Type
House
Depth
101.7 feet
Frontage
52.2 feet
Title
Freehold
Exterior Finish
Brick
Heating Type
Forced air, Natural gas
Cooling
Central air conditioning
Basement Details
Finished,
Appliances
Blinds, Dishwasher, Garage door opener, Garage door opener remote(s), Microwave, Range, Refrigerator, Stove
Community
Agent details
Primary Agent
HELEN M. CRONIN
Primary Broker
RE/MAX REALTY SPECIALISTS INC BROKERAGE
Secondary Agent
CHANTALLE CRONIN
Secondary Broker
RE/MAX REALTY SPECIALISTS INC BROKERAGE
Tertiary Agent
Glen Cronin
Tertiary Broker
RE/MAX REALTY SPECIALISTS INC BROKERAGE
Listing details
Days on REW
2 Days
MLS® Number
W13553778
Source
Canadian Real Estate Association

Is this your listing? Help it to stand out.

Mortgage Calculator

Estimated Payments
Purchase Price
Mortgage Total
Down Payment
Amortization
25 Years
Interest Rate
3.99%

Connect with our mortgage partner

REW Money

REW Money

REW Money

Connect with a mortgage expert

The displayed rates are provided as guidance only, are not guaranteed, or are to be considered an approval of credit. Approval will be based solely on your personal situation. You are encouraged to speak with a Mortgage Professional for the most accurate information and to determine your eligibility.

Property Insights

St Simon Stock Elementary School
  • Catholic
  • JK - 8
Trelawny Public School
  • Public
  • JK - 6
White Pines Montessori Academy
  • Private
  • PS - 1
Osprey Woods Public School
  • Public
  • JK - 6
St Edith Stein Elementary School
  • Catholic
  • JK - 8
Our Lady of Mount Carmel Secondary School
  • Catholic
  • 9 - 12
Lisgar Middle School
  • Public
  • 6 - 8
Miller's Grove School
  • Public
  • JK - 6
St John of the Cross School
  • Catholic
  • JK - 8
Meadowvale Secondary School
  • Public
  • 9 - 12
School catchments and distances are intended to be used as reference only. To verify enrolment eligibility for a property, contact the school directly.Report Incorrect Info
Listing data is subject to copyright, disclaimer, and additional requirements from the data provider. See our Terms of Use for terms applicable to this listing. Listing data was last updated on 2026-07-14.

