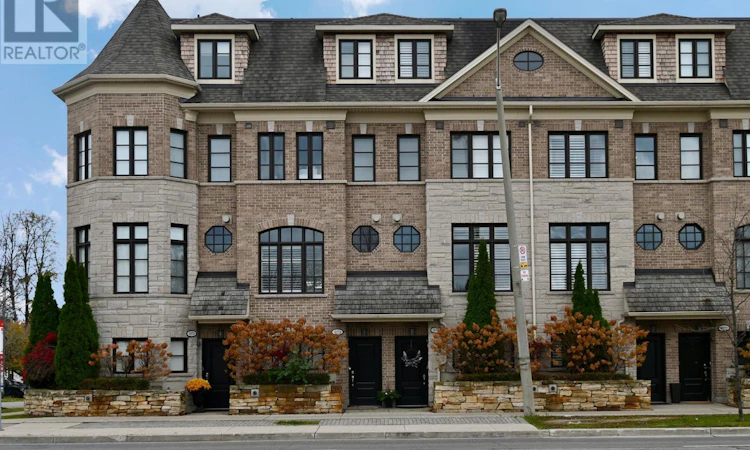
For Sale: 3877C Bloor Street W, Toronto, ON - REW
Boost your listing
Listing featured. Your listing will be featured on REW.
View featured placement
$1,175,000
3 bd • 2 ba • 1500 - 1999 sf • Townhouse

3877c Bloor Street WToronto, ON, M9B 3P8

Islington-City Centre West
  • 3 Bed
  • 2 Bath
  • 1500 - 1999 Sqft
  • Townhouse

About this home

Welcome to this exceptionally upgraded freehold townhome, where thoughtful design, quality finishes and timeless details come together to create a truly distinctive home. Offering 3 spacious bedrooms and an impressive collection of upgrades. The beautifully finished kitchen is both stylish and functional, featuring granite countertops with a matching backsplash, upgraded shaker cabinetry, additional pantry storage, a dedicated coffee and wine bar, and two separate bar seating areas. A private deck extends the living space outdoors, providing the perfect setting for entertaining, BBQs and relaxed outdoor dining. The open-concept living and dining area exudes warmth and character, highlighted by rich hardwood flooring, elegant crown moulding, custom built-in cabinetry and a striking limestone gas fireplace. Upstairs, the spacious primary suite offers a private retreat, complete with its own balcony, custom walk-in closet and luxurious 5-piece ensuite featuring heated floors, a soaker tub, oversized shower and dual sinks. Two additional bedrooms, a 4-piece bathroom and convenient upper-level laundry complete this thoughtfully designed floor. The extensive list of additional features includes hardwood flooring throughout, upgraded baseboards and crown moulding, a retractable awning on the patio, a private 2-car tandem garage with shelving, high-efficiency Navien combi boiler, water softener, upgraded Honeywell thermostats, brand-new carbon monoxide detectors, central vac, and hardwired internet connections in every room. Low POTL Fees include cover your landscaping, snow removal and home security monitoring for added convenience. Ideally situated within walking distance to subway and GO Train service, with convenient access to major highways, schools and shopping, this exceptional home offers an outstanding balance of refined living and everyday convenience. A rare opportunity to own a home where quality, comfort and thoughtful upgrades are evident throughout. (id:63626)
Listed by: SARAH SAWATSKY, Salesperson, CENTURY 21 MILLENNIUM INC.

Home facts and features

Price details
List Price
Gross Taxes for 2026
$5,317
Strata Maintenance Fees
$302 Monthly
Home facts
Bedrooms
3
Full Bathrooms
2
Parking Spaces
2
Parking Details
Garage
Property Type
Townhouse
Title
Freehold
Exterior Finish
Brick, Stone
Heating Type
Forced air, Natural gas
Cooling
Central air conditioning
Features
Carpet Free, Fireplace(s)
Appliances
Central Vacuum, Garage door opener remote(s), Water Heater
Community
Agent details
Primary Agent
SARAH SAWATSKY
Primary Broker
CENTURY 21 MILLENNIUM INC.
Listing details
Days on REW
1 Day
MLS® Number
W14187512
Source
Canadian Real Estate Association
Is this your listing? Help it to stand out.

Mortgage Calculator

provided by REW Digital Ltd
Estimated Payments
Purchase Price
Mortgage Total
Down Payment
Amortization
25 Years
Interest Rate
3.99%

Connect with our mortgage partner

Frank Mortgage

Frank Mortgage

Canada's No Fee Mortgage Marketplace

Online mortgage broker offering quick and simple access to Canada's top lenders – compare rates and complete your mortgage in a secure online environment

Connect with a mortgage expert

The displayed rates are provided as guidance only, are not guaranteed, or are to be considered an approval of credit. Approval will be based solely on your personal situation. You are encouraged to speak with a Mortgage Professional for the most accurate information and to determine your eligibility.

Property Insights

Kingsley Primary School
  • Private
  • JK - 5
Our Lady of Peace Catholic School
  • Catholic
  • JK - 8
Wedgewood Junior School
  • Public
  • JK - 5
Acacia International High School
  • Private
  • 1 - 12
Olivet New Church School
  • Private
  • JK - 5
Bloorlea Middle School
  • Public
  • 6 - 8
St Elizabeth Catholic School
  • Catholic
  • JK - 8
Islington Junior Middle School
  • Public
  • JK - 8
Grade Learning - Etobicoke
  • Private
  • 9 - 12
Ontario Online Academy
  • Private
  • 9 - 12
School catchments and distances are intended to be used as reference only. To verify enrolment eligibility for a property, contact the school directly.Report Incorrect Info
Listing data is subject to copyright, disclaimer, and additional requirements from the data provider. See our Terms of Use for terms applicable to this listing. Listing data was last updated on 2026-11-17.
We use cookies and other technologies for functionality, security, and to provide you with a personalized experience on our online services. By continuing to use our online services, you agree to our Privacy Policy and Terms of Use. For information on how to adjust your privacy settings, visit our Cookie Policy.
Dismiss