For Sale: 3877 Barley Trail, Mississauga, ON - REW
Boost your listing
Listing featured. Your listing will be featured on REW.
View featured placement
$929,000
4 bd 3 ba 1500 - 2000 sf House

3877 Barley TrailMississauga, ON, L5M 6N2

Churchill Meadows
  • 4 Bed
  • 3 Bath
  • 1500 - 2000 Sqft
  • House

About this home

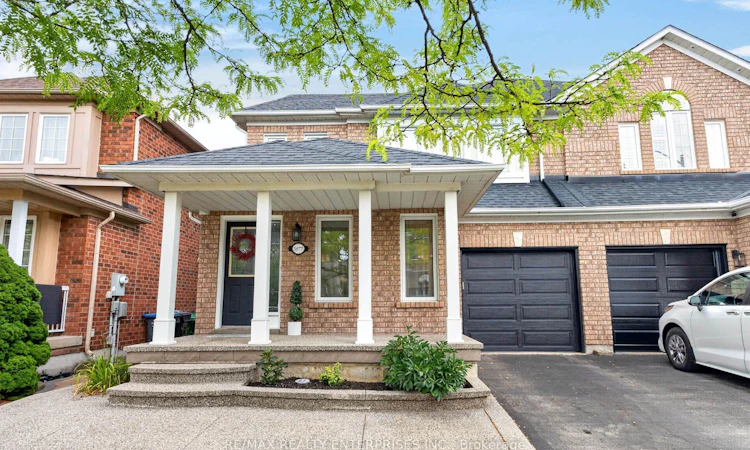
Welcome to your dream home in the heart of Churchill Meadows! This charming four-bedroom semi-detached brick residence offers a perfect blend of comfort and convenience, meticulously maintained by its original owner. As you step inside, you'll be greeted by an abundance of natural light streaming through large windows, highlighting the beautiful hardwood floors that flow throughout the main level. The spacious living area is perfect for family gatherings or entertaining friends.The massive kitchen is a chef's delight, featuring ample counter space and storage, making meal prep a breeze. Adjacent to the kitchen, the main floor laundry room provides convenient garage access, simplifying daily tasks.Retreat to the expansive primary suite, offering a serene space to unwind after a long day. Three additional bedrooms provide plenty of options for family, guests, or a home office.The unfinished basement presents a blank canvas, ready for your personal touch and customizations, whether you envision a cozy family room, additional bedrooms, or a home gym.Located just moments away from major highways (403, 407, QEW), this home ensures easy commuting. Enjoy the nearby amenities, including excellent schools, parks, a new community center, and a sports field.This lovingly maintained home is a rare find in a sought-after neighborhood. Don't miss out on the opportunity to make it your own! Schedule your private showing today!
Listed by: Holly Garratt, Salesperson, RE/MAX REALTY ENTERPRISES INC.

Home facts and features

Price details
List Price
Gross Taxes for 2026
$6,630
Home facts
Bedrooms
4
Full Bathrooms
3
Parking Spaces
2
Property Type
House
Lot Size
30 ft x 85 ft (2560 ft²)
Depth
85.3
Frontage
30.02
Year Built
16 - 30 yrs old
Exterior Finish
Brick
Heating Type
Forced Air, Gas
Cooling
Central Air
Basement Details
Unfinished
Community
Agent details
Primary Agent
Holly Garratt
Primary Broker
RE/MAX REALTY ENTERPRISES INC.
Listing details
Days on REW
1 Day
MLS® Number
W13678176
Source
Toronto Real Estate Board
Is this your listing? Help it to stand out.

Mortgage Calculator

Estimated Payments
Purchase Price
Mortgage Total
Down Payment
Amortization
25 Years
Interest Rate
3.99%

Connect with our mortgage partner

REW Money

REW Money

REW Money

Connect with a mortgage expert

The displayed rates are provided as guidance only, are not guaranteed, or are to be considered an approval of credit. Approval will be based solely on your personal situation. You are encouraged to speak with a Mortgage Professional for the most accurate information and to determine your eligibility.

Property Insights

Ruth Thompson Middle School
  • Public
  • 6 - 8
St. Bernard of Clairvaux Catholic Elementary School
  • Catholic
  • JK - 8
St. Joan of Arc Catholic Secondary School
  • Catholic
  • 9 - 12
McKinnon Public School
  • Public
  • JK - 5
Stephen Lewis School
  • Public
  • 9 - 12
Erin Centre Middle School
  • Public
  • 6 - 8
St Faustina Elementary School
  • Catholic
  • JK - 8
Oscar Peterson Public School
  • Public
  • JK - 6
Baig Academy
  • Private
  • 12
Churchill Meadows Public School
  • Public
  • JK - 6
School catchments and distances are intended to be used as reference only. To verify enrolment eligibility for a property, contact the school directly.Report Incorrect Info
Listing data is subject to copyright, disclaimer, and additional requirements from the data provider. See our Terms of Use for terms applicable to this listing. Listing data was last updated on 2026-08-14.
We use cookies and other technologies for functionality, security, and to provide you with a personalized experience on our online services. By continuing to use our online services, you agree to our Privacy Policy and Terms of Use. For information on how to adjust your privacy settings, visit our Cookie Policy.
Dismiss

