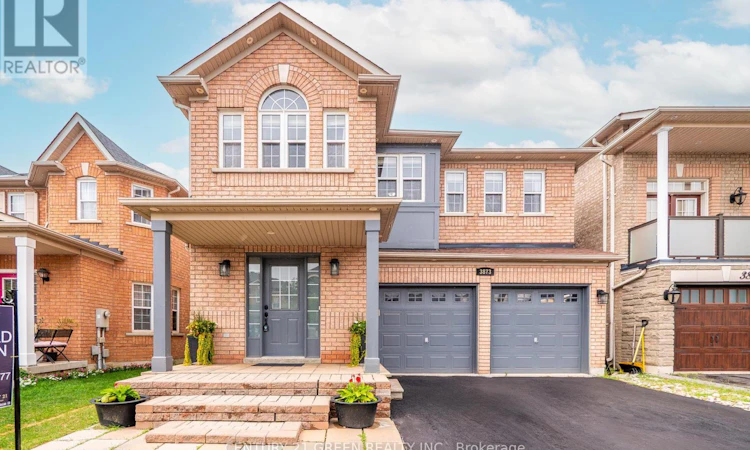
For Sale: 3873 Brinwood Gate, Mississauga, ON - REW
Boost your listing
Listing featured. Your listing will be featured on REW.
View featured placement
$1,199,000
7 bd 4 ba 2000 - 2499 sf House

3873 Brinwood GateMississauga, ON, L5M 7H3

Churchill Meadows
  • 7 Bed
  • 4 Bath
  • 2000 - 2499 Sqft
  • House

About this home

Stunning 5+2 Bedroom Home Backing onto Serene Green Space Move-In Ready with Premium Upgrades. Welcome to this beautifully finished home offering approx. 3,200 sq. ft. of total living space, situated in one of Mississauga' s most sought-after neighborhoods. With 5 spacious bedrooms upstairs and 2 additional bedrooms in a legally finished basement, this home is ideal for large families or multi-generational living. Step inside to discover 9-foot ceilings on the main floor, brand new flooring and a modern kitchen recently upgraded with sleek finishes. Entertain with ease in the open-concept layout enhanced by LED pot lights and host summer gatherings with a convenient gas BBQ hookup in the backyard. Major upgrades include: The legally finished basement (2023), with its own private garage entrance, features a second kitchen/wet bar, second laundry hookups, a 3-piece washroom, and 2 bedrooms offering excellent rental or in-law suite potential. New furnace (2024), New AC, tankless water heater & water filtration system (2023),Upgraded upstairs bathrooms & powder room (2025), 200 AMP electrical service for modern living, Brand new flooring throughout entire main floor (2025), Upgraded main kitchen with modern finishes (2025), Led pot lights throughout main floor and exterior (ESA approved 2023), Backing peaceful green space, this home offers rare privacy while being conveniently located near the new 9th Line Community Centre, Ridgeway Plaza, public library, parks, major highways, GO Station, and more. Situated in a top-rated school district, it is a perfect blend of lifestyle, location, and long-term investment potential. Don't miss this turn key opportunity schedule your private showing. (id:63626)
Listed by: FAHAD KHAN, Salesperson, CENTURY 21 GREEN REALTY INC

Home facts and features

Price details
List Price
Gross Taxes for 2026
$7,232
Home facts
Bedrooms
7
Full Bathrooms
3
Partial Bathrooms
1
Parking Spaces
4
Parking Details
Garage
Property Type
House
Lot Size
36 ft x 85 ft (3097 ft²)
Depth
85.8 feet
Frontage
36.1 feet
Title
Freehold
Exterior Finish
Brick
Heating Type
Forced air, Natural gas
Cooling
Central air conditioning
Basement Details
Finished, Separate entrance, ,
Features
Carpet Free
Appliances
All, Central Vacuum, Garage door opener remote(s)
Community
Agent details
Primary Agent
FAHAD KHAN
Primary Broker
CENTURY 21 GREEN REALTY INC
Listing details
Days on REW
1 Day
MLS® Number
W13730574
Source
Canadian Real Estate Association

Is this your listing? Help it to stand out.

Mortgage Calculator

Estimated Payments
Purchase Price
Mortgage Total
Down Payment
Amortization
25 Years
Interest Rate
3.99%

Connect with our mortgage partner

REW Money

REW Money

REW Money

Connect with a mortgage expert

The displayed rates are provided as guidance only, are not guaranteed, or are to be considered an approval of credit. Approval will be based solely on your personal situation. You are encouraged to speak with a Mortgage Professional for the most accurate information and to determine your eligibility.

Property Insights

St. Joan of Arc Catholic Secondary School
  • Catholic
  • 9 - 12
St Faustina Elementary School
  • Catholic
  • JK - 8
Ruth Thompson Middle School
  • Public
  • 6 - 8
Stephen Lewis School
  • Public
  • 9 - 12
Churchill Meadows Public School
  • Public
  • JK - 6
St. Bernard of Clairvaux Catholic Elementary School
  • Catholic
  • JK - 8
Osprey Woods Public School
  • Public
  • JK - 6
McKinnon Public School
  • Public
  • JK - 5
St Edith Stein Elementary School
  • Catholic
  • JK - 8
St Simon Stock Elementary School
  • Catholic
  • JK - 8
School catchments and distances are intended to be used as reference only. To verify enrolment eligibility for a property, contact the school directly.Report Incorrect Info
Listing data is subject to copyright, disclaimer, and additional requirements from the data provider. See our Terms of Use for terms applicable to this listing. Listing data was last updated on 2026-09-01.
We use cookies and other technologies for functionality, security, and to provide you with a personalized experience on our online services. By continuing to use our online services, you agree to our Privacy Policy and Terms of Use. For information on how to adjust your privacy settings, visit our Cookie Policy.
Dismiss

