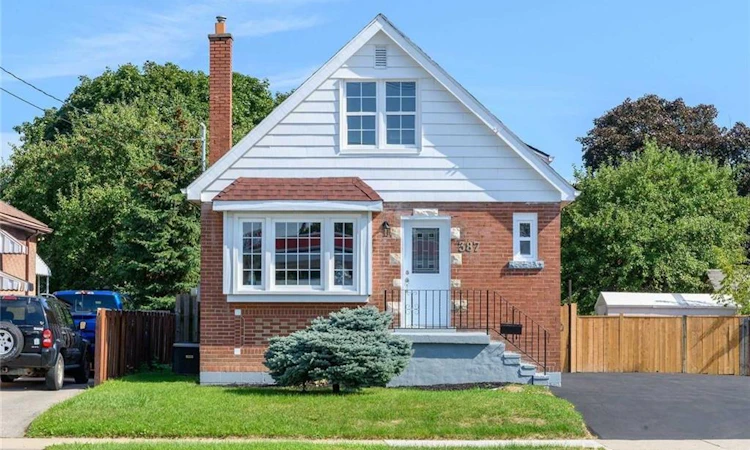
For Sale: 387 Upper Gage Avenue, Hamilton, ON - REW
Boost your listing
Listing featured. Your listing will be featured on REW.
View featured placement
$719,000
5 bd • 3 ba • 1100 sf • House

387 Upper Gage AvenueHamilton, ON, L8V 4H8

Raleigh
  • 5 Bed
  • 3 Bath
  • 1100 Sqft
  • House

About this home

Three full bathrooms, two full kitchens, and a legal separate entrance, this fully renovated East Mountain duplex at 387 Upper Gage Avenue offers exceptional value at $719,000. Sitting on a 50 x 100 ft lot with 4 driveway parking spaces, this like-new home is finished top to bottom with new doors and windows, pot lights throughout, and new appliances including fridge, stove, and dishwasher. The main floor offers a bright one bedroom layout with a fully custom kitchen finished in quartz countertops and matching backsplash. Upstairs, two additional bedrooms complete the level with direct backyard access, giving the upper unit its own private outdoor connection. The fully self-contained basement apartment operates entirely independently, with its own separate entrance, two full bedrooms, a second custom kitchen with matching quartz finishes, a full bathroom, and its own dedicated laundry. Approximately 1,980 sq ft of total living space is thoughtfully split between the two units, ideal for an in-law suite, rental income, or extended family living. Minutes to shopping, the hospital, highway access, and schools, 387 Upper Gage is a legal duplex built for flexibility, income potential, and everyday value.
Listed by: Ruben Furtado, Corcoran Horizon Realty

Home facts and features

Price details
List Price
Gross Taxes for 2026
$4,968
Home facts
Bedrooms
5
Full Bathrooms
3
Parking Spaces
4
Parking Details
Asphalt
Property Type
House
Lot Size
50 ft x 100 ft (5000 ft²)
Depth
100.0
Frontage
50.0
Style
Cape Cod
Heating Type
Forced Air,Natural Gas
Cooling
Central Air
Basement Details
Separate Entrance,Full,Finished
Features
In-law Floorplan, In-suite
Appliances
All Elfs, And Existing Washer & Dryer, Dishwasher, Dryer, Existing S/s Fridge, Refrigerator, Stove, Washer
Community
Agent details
Primary Agent
Primary Broker
Corcoran Horizon Realty
Listing details
Days on REW
1 Day
MLS® Number
40866282
Source
Information Technology Systems Ontario
Board
Cornerstone Association of REALTORS®
Is this your listing? Help it to stand out.

Mortgage Calculator

Estimated Payments
Purchase Price
Mortgage Total
Down Payment
Amortization
25 Years
Interest Rate
3.99%

Connect with our mortgage partner

Frank Mortgage

Frank Mortgage

Canada's No Fee Mortgage Marketplace

Online mortgage broker offering quick and simple access to Canada's top lenders – compare rates and complete your mortgage in a secure online environment

Connect with a mortgage expert

The displayed rates are provided as guidance only, are not guaranteed, or are to be considered an approval of credit. Approval will be based solely on your personal situation. You are encouraged to speak with a Mortgage Professional for the most accurate information and to determine your eligibility.

Property Insights

Highview Public School
  • Public
  • JK - 8
ÉÉC Notre-Dame
  • Catholic
  • JK - 8
Blessed Sacrament Catholic Elementary School
  • Catholic
  • JK - 8
Living Hope Christian School
  • Private
  • 9 - 12
Adelaide Hoodless Public School
  • Public
  • JK - 8
Sherwood School
  • Public
  • 9 - 12
É Élém Pavillon de la jeunesse
  • Public
  • JK - 6
Sacred Heart of Jesus Catholic Elementary School
  • Catholic
  • JK - 8
St. Margaret Mary Catholic Elementary School
  • Catholic
  • JK - 8
St. John the Baptist Catholic Elementary School
  • Catholic
  • JK - 8
School catchments and distances are intended to be used as reference only. To verify enrolment eligibility for a property, contact the school directly.Report Incorrect Info
Listing data is subject to copyright, disclaimer, and additional requirements from the data provider. See our Terms of Use for terms applicable to this listing. Listing data was last updated on 2026-09-25.
We use cookies and other technologies for functionality, security, and to provide you with a personalized experience on our online services. By continuing to use our online services, you agree to our Privacy Policy and Terms of Use. For information on how to adjust your privacy settings, visit our Cookie Policy.
Dismiss

