For Sale: 3850 Shore Road SOUTH, Loyalist, ON - REW
Boost your listing
Listing featured. Your listing will be featured on REW.
View featured placement
$950,000
3 bd 3 ba 2000 - 2499 sf House

3850 South Shore RoadLoyalist, ON, K0H 2S0

  • 3 Bed
  • 3 Bath
  • 2000 - 2499 Sqft
  • House

About this home

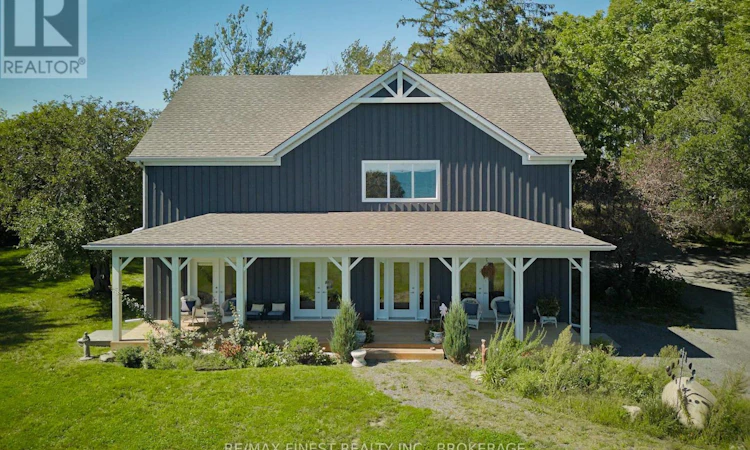
There's so much to say about this amazing property. Spectacular southern views over the open water of Lake Ontario greet you from this custom-built home on Amherst Island. Built in 2023 on just over an acre of private, landscaped grounds, the 1 storey design puts everything you need on the main floor: a great room with vaulted ceilings, a custom chef's kitchen, and a family room that opens onto a screened porch overlooking farmers' fields. The main floor primary bedroom includes a full ensuite, and the home's accessible design features a roll-in shower, level-within-dwelling access, bath grab bars, and an open floor plan throughout. Upstairs, two additional bedrooms and a 4-piece bath give family or guests their own space, alongside a large 362 sq ft bonus room - ready to finish as a rec room, family room, studio, or simply left as unfinished storage. A two-storey guest house sits adjacent to the main home, offering its own main floor bedroom, roll-in shower bath, and an open kitchen, dining, and living space warmed by a propane fireplace, with a second-floor bedroom and private balcony overlooking the lake - ideal for extended family, guests, or rental income. The grounds include dry stone walls and metal sculptures crafted by a local artisan blacksmith and a storage barn for equipment and toys. Amherst Island offers a popular sand beach, vibrant welcoming community, quiet roads well suited to cycling, and a landscape that regularly draws nature lovers and photographers, all within three hours of Toronto, Montreal, and Ottawa. (id:63626)
Listed by: LORNA WILLIS, Salesperson, RE/MAX FINEST REALTY INC., BROKERAGE

Home facts and features

Price details
List Price
Gross Taxes for 2026
$1,466
Home facts
Bedrooms
3
Full Bathrooms
2
Partial Bathrooms
1
Parking Spaces
6
Parking Details
No Garage
Property Type
House
Lot Size
265 ft x 140 ft (37232 ft²)
Depth
140.5 feet
Frontage
265.0 feet
Title
Freehold
Exterior Finish
Wood
Heating Type
Forced air, Electric
Cooling
Central air conditioning
Features
Carpet Free, Fireplace(s), Irregular lot size, Smoke Detectors
Appliances
Dishwasher, Dryer, Hood Fan, Refrigerator, Stove, Water Heater, Water Treatment
Agent details
Primary Agent
LORNA WILLIS
Primary Broker
RE/MAX FINEST REALTY INC., BROKERAGE
Listing details
Days on REW
1 Day
MLS® Number
X13813522
Source
Canadian Real Estate Association
Board
Kingston & Area Real Estate Association

Is this your listing? Help it to stand out.

Mortgage Calculator

Estimated Payments
Purchase Price
Mortgage Total
Down Payment
Amortization
25 Years
Interest Rate
3.99%

Connect with our mortgage partner

Frank Mortgage

Frank Mortgage

Canada's No Fee Mortgage Marketplace

Online mortgage broker offering quick and simple access to Canada's top lenders – compare rates and complete your mortgage in a secure online environment

Connect with a mortgage expert

The displayed rates are provided as guidance only, are not guaranteed, or are to be considered an approval of credit. Approval will be based solely on your personal situation. You are encouraged to speak with a Mortgage Professional for the most accurate information and to determine your eligibility.

Property Insights

Amherst Island Public School
  • Public
  • JK - 8
School catchments and distances are intended to be used as reference only. To verify enrolment eligibility for a property, contact the school directly.Report Incorrect Info
Listing data is subject to copyright, disclaimer, and additional requirements from the data provider. See our Terms of Use for terms applicable to this listing. Listing data was last updated on 2026-09-23.
We use cookies and other technologies for functionality, security, and to provide you with a personalized experience on our online services. By continuing to use our online services, you agree to our Privacy Policy and Terms of Use. For information on how to adjust your privacy settings, visit our Cookie Policy.
Dismiss

