For Sale: 385 Concession 2 Road, Brock, ON - REW
Boost your listing
Listing featured. Your listing will be featured on REW.
View featured placement
$729,900
2 bd • 2 ba • 1100 - 1500 sf • House

385 Concession 2 RoadBrock, ON, L0K 1A0

Rural Brock
  • 2 Bed
  • 2 Bath
  • 1100 - 1500 Sqft
  • House

About this home

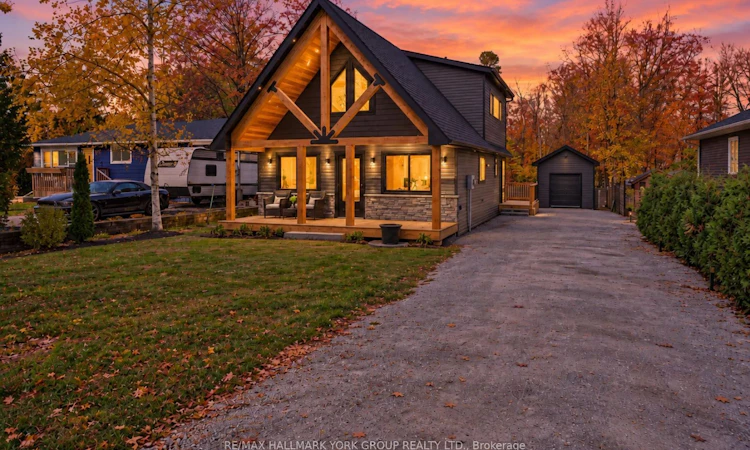
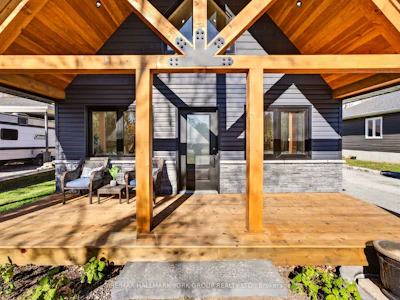
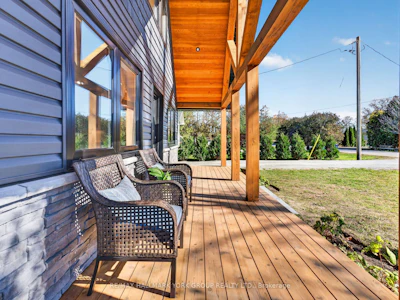
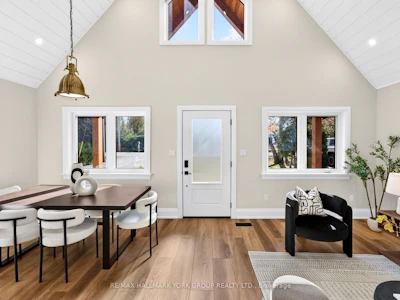
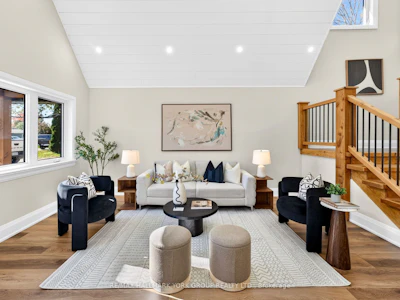
Welcome to 385 Thorah Concession Road 2, where modern design meets relaxed lakeside living! This stunning, brand-new 2-bedroom, 2-bathroom home showcases exceptional craftsmanship, warm natural wood accents, and thoughtfully selected finishes throughout. From the moment you arrive, the striking timber-frame covered front porch and dramatic architectural details create an unforgettable first impression. Step inside to a bright, open-concept layout featuring soaring vaulted ceilings, exposed wood beams, and an abundance of natural light. The beautifully designed kitchen offers sleek white cabinetry, a spacious centre island with breakfast bar seating, and stylish finishes, flowing seamlessly into the dining and living areas. The main floor also features a comfortable bedroom, a beautifully finished bathroom, and convenient laundry. Upstairs, the private primary suite offers a peaceful retreat complete with a walk-in closet and ensuite bathroom. Outside, the attention to detail continues with beautifully crafted cedar front and rear decks, adding natural warmth and timeless appeal. Enjoy morning coffee beneath the covered front porch, entertain guests on the spacious rear deck, or take advantage of the detached outbuilding for additional storage. Located just moments from Lake Simcoe, this property offers the perfect opportunity to enjoy boating, fishing, and the laid-back lifestyle of a lakeside community while remaining a short drive from Beaverton's shops, restaurants, and everyday amenities. Whether you're searching for a year-round residence or a weekend escape, this beautifully finished home offers the perfect blend of modern comfort and country charm!
Listed by
10 years experience
English, Spanish
15 Awards
313 Recommendations

Home facts and features

Price details
List Price
Gross Taxes for 2026
$1,832
Home facts
Bedrooms
2
Full Bathrooms
2
Parking Spaces
5
Parking Details
Private
Property Type
House
Lot Size
50 ft x 100 ft (5002 ft²)
Depth
100.02
Frontage
50.01
Exterior Finish
Vinyl Siding
Heating Type
Forced Air, Gas
Cooling
Central Air
Basement Details
Crawl Space
Features
Beach, Deck, Golf, Landscaped, Lighting, Park, Place Of Worship, Porch, Privacy, School
Community
Agent details
Primary Agent
Steven Sarasin
Primary Broker
RE/MAX HALLMARK YORK GROUP REALTY LTD.
Secondary Agent
Kaya Ochocinski
Secondary Broker
RE/MAX HALLMARK YORK GROUP REALTY LTD.
Listing details
Days on REW
1 Day
MLS® Number
N14133610
Source
Toronto Real Estate Board
Is this your listing? Help it to stand out.

Mortgage Calculator

provided by REW Digital Ltd
Estimated Payments
Purchase Price
Mortgage Total
Down Payment
Amortization
25 Years
Interest Rate
3.99%

Connect with our mortgage partner

Frank Mortgage

Frank Mortgage

Canada's No Fee Mortgage Marketplace

Online mortgage broker offering quick and simple access to Canada's top lenders – compare rates and complete your mortgage in a secure online environment

Connect with a mortgage expert

The displayed rates are provided as guidance only, are not guaranteed, or are to be considered an approval of credit. Approval will be based solely on your personal situation. You are encouraged to speak with a Mortgage Professional for the most accurate information and to determine your eligibility.

Property Insights

Holy Family Catholic School
  • Catholic
  • JK - 8
Beaverton Public School
  • Public
  • JK - 8
School catchments and distances are intended to be used as reference only. To verify enrolment eligibility for a property, contact the school directly.Report Incorrect Info
Listing data is subject to copyright, disclaimer, and additional requirements from the data provider. See our Terms of Use for terms applicable to this listing. Listing data was last updated on 2026-10-30.
We use cookies and other technologies for functionality, security, and to provide you with a personalized experience on our online services. By continuing to use our online services, you agree to our Privacy Policy and Terms of Use. For information on how to adjust your privacy settings, visit our Cookie Policy.
Dismiss