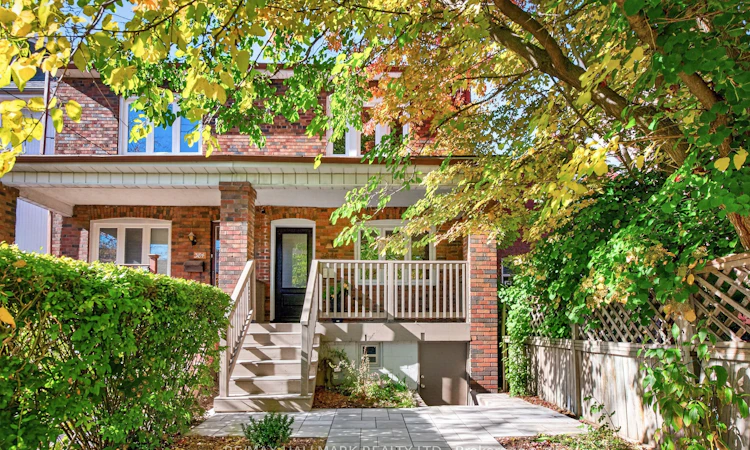
For Sale: 384A Montrose Avenue, Toronto, ON - REW
Boost your listing
Listing featured. Your listing will be featured on REW.
View featured placement
$1,449,000
3 bd • 2 ba • 1100 - 1500 sf • House

384a Montrose AvenueToronto, ON, M6G 3H1

Palmerston-Little Italy
  • 3 Bed
  • 2 Bath
  • 1100 - 1500 Sqft
  • House

About this home

Nestled on a quiet, tree-lined street in Palmerston/Little Italy, this exceptional 3-bedroom, 2-bathroom family home beautifully balances residential tranquility with urban sophistication. Stepping inside, the cozy living room overlooks the welcoming front porch and flows effortlessly on the hickory hardwood floors into the heart of the home: a spacious, open-concept dining area and updated kitchen equipped with stainless steel appliances & quartz countertops. At the rear, a sunlit office and mudroom utilizes expansive sliding glass doors providing an abundance of natural light, creating a seamless transition to the outdoors. Upstairs, follow the brand-new hickory hardwood floors through three well-appointed bedrooms designed with comfort in mind, plus an updated four-piece bathroom. In the primary bedroom, you'll find the wall-to-wall wardrobes offering tons of storage. The lower level extends the home's capability, featuring a bright basement with a separate entrance, a second kitchen, and a great living space (ideal for an in-law suite or extra income), a shared laundry area, abundant storage, and an immaculate cold storage room/cantina. The backyard serves as a private downtown oasis, featuring a landscaped, mature garden for quiet evenings or entertaining. Behind the garden sits a custom-built (2023) oversized one-car garage complete with a roller door and very high ceilings--perfect for a golf simulator! It also features a large skylight, ample storage and a climate-controlled heat pump system providing 4-season use. Equipped with a high-efficiency furnace and central air conditioning, this home is entirely turnkey. Situated steps from Christie subway station, the vibrant culture of Little Italy, Christie Pits & Bickford Park, shops & restaurants on College Street and local cafes, 384A Montrose Avenue offers a seamless downtown lifestyle with the bonus of income potential. Please see the listing attachments for 2-storey coach house plans.
Listed by: William Wallace, Broker, RE/MAX HALLMARK REALTY LTD.

Home facts and features

Price details
List Price
Gross Taxes for 2026
$6,791
Home facts
Bedrooms
3
Full Bathrooms
2
Parking Spaces
1
Property Type
House
Lot Size
15 ft x 119 ft (1785 ft²)
Depth
119.0
Frontage
15.0
Exterior Finish
Brick
Heating Type
Forced Air, Gas
Cooling
Central Air
Basement Details
Finished, Finished with Walk-Out, Separate Entrance
Features
Deck, Porch
Community
Agent details
Primary Agent
Primary Broker
RE/MAX HALLMARK REALTY LTD.
Listing details
Days on REW
1 Day
MLS® Number
C14103892
Source
Toronto Real Estate Board
Is this your listing? Help it to stand out.

Mortgage Calculator

provided by REW Digital Ltd
Estimated Payments
Purchase Price
Mortgage Total
Down Payment
Amortization
25 Years
Interest Rate
3.99%

Connect with our mortgage partner

Frank Mortgage

Frank Mortgage

Canada's No Fee Mortgage Marketplace

Online mortgage broker offering quick and simple access to Canada's top lenders – compare rates and complete your mortgage in a secure online environment

Connect with a mortgage expert

The displayed rates are provided as guidance only, are not guaranteed, or are to be considered an approval of credit. Approval will be based solely on your personal situation. You are encouraged to speak with a Mortgage Professional for the most accurate information and to determine your eligibility.

Property Insights

Montrose School
  • Public
  • JK - 6
Central Toronto Academy
  • Public
  • 9 - 12
Harbord Collegiate Institute
  • Public
  • 9 - 12
Dewson Street Junior Public School
  • Public
  • JK - 6
Clinton Street Junior Public School
  • Public
  • JK - 6
St Francis of Assisi Catholic School
  • Catholic
  • JK - 8
St Raymond Catholic School
  • Catholic
  • JK - 8
Ossington/Old Orchard Junior Public School
  • Public
  • JK - 6
Essex School
  • Public
  • JK - 8
Palmerston Avenue Junior Public School
  • Public
  • JK - 6
School catchments and distances are intended to be used as reference only. To verify enrolment eligibility for a property, contact the school directly.Report Incorrect Info
Listing data is subject to copyright, disclaimer, and additional requirements from the data provider. See our Terms of Use for terms applicable to this listing. Listing data was last updated on 2026-10-21.
We use cookies and other technologies for functionality, security, and to provide you with a personalized experience on our online services. By continuing to use our online services, you agree to our Privacy Policy and Terms of Use. For information on how to adjust your privacy settings, visit our Cookie Policy.
Dismiss