For Sale: 3847 Densbury Drive, Mississauga, ON - REW
Boost your listing
Listing featured. Your listing will be featured on REW.
View featured placement
$899,000
3 bd 3 ba 1500 - 2000 sf House
3847 Densbury Drive
Street ViewDirections

3847 Densbury DriveMississauga, ON, L5N 6Z3

Lisgar
  • 3 Bed
  • 3 Bath
  • 1500 - 2000 Sqft
  • House

About this home

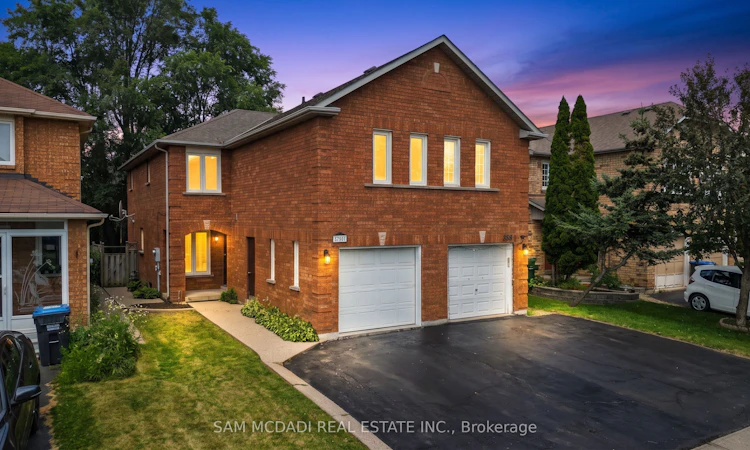
Welcome to 3847 Densbury Drive! Nestled in a sought after family friendly neighbourhood, this inviting semi-detached residence is filled with warmth, natural light, & the kind of timeless charm that instantly feels like home. Lovingly maintained throughout, this residence has been thoughtfully cared for & is ready to welcome its next owners. Step inside to a bright & welcoming living room, where windows invite natural light to pour in, creating an airy space to gather, unwind, or simply enjoy a quiet afternoon. Just beyond, the modern kitchen is beautifully appointed with stainless steel appliances, quartz countertops, a centre island, & ample cabinetry, all overlooking the sunlit breakfast area. Adjacent, the family room is centred around a cozy gas fireplace & opens seamlessly to the backyard deck, creating a natural extension of the home that's equally suited for relaxed evenings or lively gatherings with family & friends. Upstairs, the spacious primary suite offers a peaceful retreat complete with a ceiling fan, walk-in closet, & a private 4pc ensuite featuring a walk-in shower, soaker tub, & striking green tiled finishes that add a touch of character. Two additional bedrooms, each with their own closet, share a well appointed 4pc bathroom, providing comfortable accommodations for family, guests, or a growing household. The finished lower level is versatile offering exceptional flexibility, ready to be transformed into a home office, fitness space, or additional living area tailored to your lifestyle. Step outside to a private, fully fenced backyard where a spacious deck creates the perfect backdrop for quiet mornings & relaxed evenings, with plenty of space ready for your personal touch. Perfectly positioned close to Meadowvale Town Centre, Lake Aquitaine Park, Lisgar GO, Meadowvale Community Centre, excellent schools, scenic trails, & major highways 401/407, this residence offers the perfect setting to enjoy everything this vibrant community has to offer!
Listed by: Sam Allan Mcdadi, SALESPERSON, SAM MCDADI REAL ESTATE INC.

Home facts and features

Price details
List Price
Gross Taxes for 2026
$5,472
Home facts
Bedrooms
3
Full Bathrooms
3
Parking Spaces
3
Parking Details
Private
Property Type
House
Lot Size
22 ft x 108 ft (2432 ft²)
Depth
108.26
Frontage
22.47
Year Built
31 - 50 yrs old
Exterior Finish
Brick
Heating Type
Forced Air, Gas
Cooling
Central Air
Basement Details
Full, Finished
Features
Carbon Monoxide Detectors, Deck, Golf, Hospital, Park, Place Of Worship, Privacy, Public Transit, School, Smoke Detector
Community
Agent details
Primary Agent
Sam Allan Mcdadi
Primary Broker
SAM MCDADI REAL ESTATE INC.
Listing details
Days on REW
1 Day
MLS® Number
W13641156
Source
Toronto Real Estate Board
Is this your listing? Help it to stand out.

Mortgage Calculator

Estimated Payments
Purchase Price
Mortgage Total
Down Payment
Amortization
25 Years
Interest Rate
3.99%

Connect with our mortgage partner

REW Money

REW Money

REW Money

Connect with a mortgage expert

The displayed rates are provided as guidance only, are not guaranteed, or are to be considered an approval of credit. Approval will be based solely on your personal situation. You are encouraged to speak with a Mortgage Professional for the most accurate information and to determine your eligibility.

Property Insights

St Albert of Jerusalem Elementary School
  • Catholic
  • JK - 8
Kindree Public School
  • Public
  • JK - 6
St Therese of the Child Jesus School
  • Catholic
  • JK - 8
Lisgar Middle School
  • Public
  • 6 - 8
Our Lady of Mount Carmel Secondary School
  • Catholic
  • 9 - 12
Plum Tree Park Public School
  • Public
  • JK - 6
White Pines Montessori Academy
  • Private
  • PS - 1
St John of the Cross School
  • Catholic
  • JK - 8
Trelawny Public School
  • Public
  • JK - 6
Edenwood Middle School
  • Public
  • 7 - 8
School catchments and distances are intended to be used as reference only. To verify enrolment eligibility for a property, contact the school directly.Report Incorrect Info
Listing data is subject to copyright, disclaimer, and additional requirements from the data provider. See our Terms of Use for terms applicable to this listing. Listing data was last updated on 2026-08-05.
We use cookies and other technologies for functionality, security, and to provide you with a personalized experience on our online services. By continuing to use our online services, you agree to our Privacy Policy and Terms of Use. For information on how to adjust your privacy settings, visit our Cookie Policy.
Dismiss

