For Sale: 384 Keller Drive, Midland, ON - REW
Boost your listing
Listing featured. Your listing will be featured on REW.
View featured placement
$769,900
6 bd 4 ba 2500 - 2999 sf House

384 Keller DriveMidland, ON, L4R 0A7

  • 6 Bed
  • 4 Bath
  • 2500 - 2999 Sqft
  • House

About this home

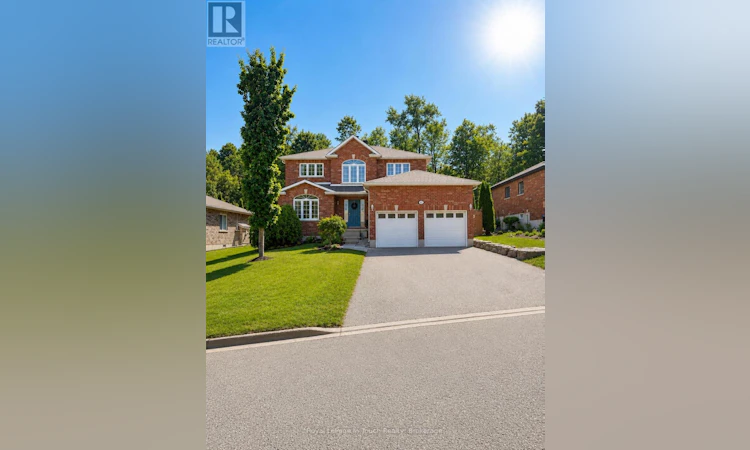
Welcome to your next family home! This spacious 5+ bedroom, 4-bathroom two-storey residence offers the perfect combination of comfort, functionality, and style in a sought after neighbourhood. Step inside to a grand foyer with a stunning curved staircase that sets the tone for the home.The bright, thoughtfully designed layout features generous principal rooms, perfect for both everyday living and entertaining. The beautifully updated kitchen boasts modern cabinetry, stylish countertops, stainless steel appliances, ample prep space, and a breakfast bar overlooking the heart of the home.Upstairs, you'll find four generously sized bedrooms, including an impressive primary retreat complete with a walk-in closet and a spacious ensuite featuring a relaxing corner soaker tub and stand up shower.The additional bedrooms offer flexibility for children, guests, or home office space, while multiple full bathrooms make busy mornings a breeze.The attached double-car garage and oversized driveway provide plenty of room for vehicles, storage, and hobbies. Outside, the mature lot offers privacy and space to enjoy summer evenings, family gatherings, or simply relax in your own backyard either swimming in the pool or relaxing in the hot tub. Ideally located close to schools, parks, shopping, and everyday amenities, this move-in-ready home offers the size and layout today's families are searching for. With room to grow, work, and entertain, this is a home you'll be proud to call your own.Don't miss your opportunity to own this spacious family home-book your private showing today! (id:63626)
Listed by: WILLIAM MYLES, Salesperson, Royal LePage In Touch Realty

Home facts and features

Price details
List Price
Gross Taxes for 2025
$6,692
Home facts
Bedrooms
6
Full Bathrooms
3
Partial Bathrooms
1
Parking Spaces
6
Parking Details
Garage, Attached Garage
Property Type
House
Depth
131.6 feet
Frontage
59.1 feet
Title
Freehold
Exterior Finish
Brick
Heating Type
Forced air, Natural gas
Cooling
Central air conditioning
Pool
Above Ground Pool
Basement Details
Partially finished, Full
Features
Fireplace(s)
Appliances
Dryer, Refrigerator, Stove, Washer, Water Heater
Agent details
Primary Agent
WILLIAM MYLES
Primary Broker
Royal LePage In Touch Realty
Listing details
Days on REW
1 Day
MLS® Number
S13552012
Source
Canadian Real Estate Association

Is this your listing? Help it to stand out.

Mortgage Calculator

Estimated Payments
Purchase Price
Mortgage Total
Down Payment
Amortization
25 Years
Interest Rate
3.99%

Connect with our mortgage partner

REW Money

REW Money

REW Money

Connect with a mortgage expert

The displayed rates are provided as guidance only, are not guaranteed, or are to be considered an approval of credit. Approval will be based solely on your personal situation. You are encouraged to speak with a Mortgage Professional for the most accurate information and to determine your eligibility.

Property Insights

Georgian Bay District Secondary School
  • Public
  • 9 - 12
Mundy's Bay Elementary Public School
  • Public
  • JK - 8
Bayview Public School
  • Public
  • JK - 8
Monsignor Castex School
  • Catholic
  • JK - 8
Huron Park Public School
  • Public
  • JK - 8
St Theresa's School
  • Catholic
  • 9 - 12
Sacred Heart School
  • Catholic
  • JK - 8
Canadian Martyrs Catholic School
  • Catholic
  • JK - 8
St Ann's School
  • Catholic
  • JK - 8
Burkevale Protestant School
  • Protestant Separate
  • JK - 8
School catchments and distances are intended to be used as reference only. To verify enrolment eligibility for a property, contact the school directly.Report Incorrect Info
Listing data is subject to copyright, disclaimer, and additional requirements from the data provider. See our Terms of Use for terms applicable to this listing. Listing data was last updated on 2026-07-11.

