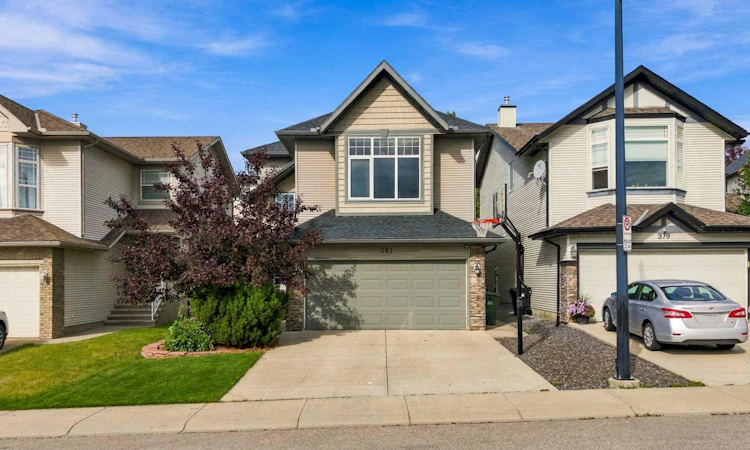
For Sale: 383 Springborough Way SW, Calgary, AB - REW
Boost your listing
Listing featured. Your listing will be featured on REW.
View featured placement
$1,075,000
4 bd • 4 ba • 2121 sf • House

383 Sw Springborough WayCalgary, AB, T3H 5T4

Springbank Hill
  • 4 Bed
  • 4 Bath
  • 2121 Sqft
  • House

About this home

What if your children could walk to school for the next 15+ years? From preschool to elementary, junior high, high school and even university, this exceptional Springbank Hill home offers a rare opportunity to put down roots in one of SW Calgary's most desirable family communities. Perfectly positioned on a quiet interior street, just a one- to two-minute walk from Griffith Woods School and within walking distance of Ernest Manning High School, Rundle College, Westside Recreation Centre and the 69 Street LRT Station, this location offers an unbeatable family lifestyle with easy access to the mountains and ring road. Thoughtfully and extensively renovated with over $237,000 invested since 2018, this stunning residence combines modern design, quality craftsmanship and exceptional functionality. An impressive $110,000 main-floor renovation in 2020 transformed the heart of the home with a beautiful white kitchen featuring custom cabinetry, a contrasting oversized island, statement tile backsplash, premium appliances, pull-out pantry and abundant storage. Rich hardwood flooring flows throughout, while a redesigned fireplace creates an inviting focal point. A wall of windows spans the back of the home, flooding the living spaces with natural light and overlooking the beautifully landscaped west-facing backyard. A private enclosed office, custom built-in mudroom and updated powder room complete the main level. Upstairs, the spacious bonus room received $20,000 in upgrades, including hardwood flooring and a stunning new fireplace and surround. The generous primary retreat features a beautifully renovated ensuite with an oversized steam shower, dual sinks, updated vanity and heated floors. The additional upper-level bathroom has also been tastefully renovated with modern cabinetry, countertops, sink and lighting. The professionally developed basement was completely reimagined in 2023, with approximately $50,000 invested in creating a versatile lower-level featuring a cozy recreation area, home gym, fourth bedroom, beautifully finished bathroom with heated floors and significantly expanded storage. Perfect for guests, teenagers or family recreation. Step outside to your private, west-facing backyard with underground irrigation, pergola, 2-tiered deck, beautiful, mature trees, ideal for relaxing and entertaining. Additional highlights include central air conditioning, double attached garage, large shed, a roof approximately five years old, Hunter Douglas window coverings throughout (2025), and freshly painted main and upper levels (spring 2025). With the major renovations already completed, this home offers beautifully updated, move-in-ready living from top to bottom. More than just a beautifully renovated home, this is an opportunity to create a lifetime of memories in a community where your family can truly grow — from their first day of preschool to graduation and beyond.. Open House Sat Oct 17 2-4 pm
Listed by: Tamara Stearns, Real Broker

Home facts and features

Price details
List Price
Home facts
Bedrooms
4
Full Bathrooms
3
Partial Bathrooms
1
Parking Spaces
2
Property Type
House
Lot Size
3993 ft²
Frontage
33.56 sqft
Year Built
Built in 2003 (23 yrs old)
Style
2 Storey
Exterior Finish
Stone, Vinyl Siding, Wood Frame
Heating Type
Natural Gas, Forced Air, Fireplace(s)
Cooling
Central Air
Basement Details
Full
Features
Central Vacuum, Closet Organizers, Deck, Kitchen Island, Main Level, No Smoking Home, Open Floorplan, Pantry, Park, Pergola, Playground, Quartz Counters, Schools Nearby, Sidewalks, Storage
Appliances
Built-In Oven, Central Air Conditioner, Dishwasher, Dryer, Garage Control(s), Garburator, Microwave, Range Hood, Refrigerator, Washer
Community
Agent details
Primary Agent
Primary Broker
Real Broker
Listing details
Days on REW
1 Day
MLS® Number
A2352455
Source
Pillar 9
Board
Calgary Real Estate Board
Is this your listing? Help it to stand out.

Mortgage Calculator

provided by REW Digital Ltd
Estimated Payments
Purchase Price
Mortgage Total
Down Payment
Amortization
25 Years
Interest Rate
3.99%

Connect with our mortgage partner

Gurkirat Athwal

Gurkirat Athwal

CIBC Mortgage

Mortgages, made clear. Bank-trained underwriting meets real estate expertise — for buyers, owners, and investors alike.

Connect with a mortgage expert

The displayed rates are provided as guidance only, are not guaranteed, or are to be considered an approval of credit. Approval will be based solely on your personal situation. You are encouraged to speak with a Mortgage Professional for the most accurate information and to determine your eligibility.

Property Insights

Griffith Woods School
  • n/a
  • -
  • In Catchment
Ernest Manning High School
  • n/a
  • -
  • In Catchment
Rundle College Junior High School
  • n/a
  • -
  • In Catchment
Rundle College Senior High School
  • n/a
  • -
  • In Catchment
Rundle College Elementary School
  • n/a
  • -
  • In Catchment
Menno Simons Christian School
  • n/a
  • -
  • In Catchment
Guardian Angel School
  • n/a
  • -
  • In Catchment
Dr. Roberta Bondar School
  • n/a
  • -
  • In Catchment
Calgary Academy Collegiate
  • n/a
  • -
  • In Catchment
Calgary Academy
  • n/a
  • -
  • In Catchment
School catchments and distances are intended to be used as reference only. To verify enrolment eligibility for a property, contact the school directly.Report Incorrect Info
Listing data is subject to copyright, disclaimer, and additional requirements from the data provider. See our Terms of Use for terms applicable to this listing. Listing data was last updated on 2026-10-15.
We use cookies and other technologies for functionality, security, and to provide you with a personalized experience on our online services. By continuing to use our online services, you agree to our Privacy Policy and Terms of Use. For information on how to adjust your privacy settings, visit our Cookie Policy.
Dismiss






