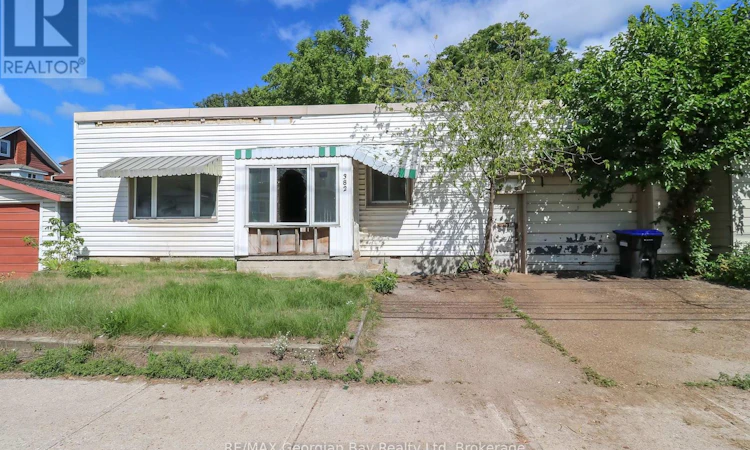
For Sale: 382 Yonge Street, Midland, ON - REW
Boost your listing
Listing featured. Your listing will be featured on REW.
View featured placement
$199,900
3 bd 2 ba 1100 - 1499 sf House

382 Yonge StreetMidland, ON, L4R 2B6

  • 3 Bed
  • 2 Bath
  • 1100 - 1499 Sqft
  • House

About this home

Unlimited Potential in the Heart of Midland! This classic all-brick home offers a rare opportunity to bring your vision to life. Featuring a solid structure, this property is ready for a complete transformation and is ideal for renovators, investors, contractors, or ambitious DIY enthusiasts. Priced close to land value. Maybe you could start fresh with a new build? Situated in a desirable central location, you'll enjoy easy access to schools, parks, shopping, restaurants, and everyday amenities. Being sold as is, with no services currently connected, this property presents a unique chance to create value and customize a home to your exact taste and needs. There is a 1000+ ft2 attached Garage/Shop. Beyond the property itself, you'll love everything Midland has to offer. Nestled on the shores of beautiful Georgian Bay, this vibrant waterfront community is known for its outstanding recreational opportunities including boating, fishing, swimming, paddling, hiking, cycling, golf, skiing, snowmobiling, and ATV trails. Enjoy local theatres, historic sites, festivals, marinas, and stunning waterfront parks, all contributing to an exceptional lifestyle. Conveniently located just 5 minutes from Penetanguishene, 40 minutes to Barrie and Orillia, and approximately 90 minutes from the GTA, this is your chance to invest in a growing community and create something truly special. Bring your imagination and discover the possibilities! (id:63626)
Listed by: JOHN EPLETT, Broker of Record, RE/MAX Georgian Bay Realty Ltd

Home facts and features

Price details
List Price
Gross Taxes for 2025
$3,243
Home facts
Bedrooms
3
Full Bathrooms
2
Parking Spaces
4
Parking Details
Garage
Property Type
House
Depth
136 feet
Frontage
45.0 feet
Title
Freehold
Style
Bungalow
Exterior Finish
Brick, Vinyl siding
Heating Type
Forced air, Natural gas
Basement Details
Unfinished, Crawl space
Features
Level
Agent details
Primary Agent
JOHN EPLETT
Primary Broker
RE/MAX Georgian Bay Realty Ltd
Listing details
Days on REW
2 Days
MLS® Number
S13689202
Source
Canadian Real Estate Association

Is this your listing? Help it to stand out.

Mortgage Calculator

Estimated Payments
Purchase Price
Mortgage Total
Down Payment
Amortization
25 Years
Interest Rate
3.99%

Connect with our mortgage partner

REW Money

REW Money

REW Money

Connect with a mortgage expert

The displayed rates are provided as guidance only, are not guaranteed, or are to be considered an approval of credit. Approval will be based solely on your personal situation. You are encouraged to speak with a Mortgage Professional for the most accurate information and to determine your eligibility.

Property Insights

Sacred Heart School
  • Catholic
  • JK - 8
Huron Park Public School
  • Public
  • JK - 8
Mundy's Bay Elementary Public School
  • Public
  • JK - 8
St Theresa's School
  • Catholic
  • 9 - 12
Georgian Bay District Secondary School
  • Public
  • 9 - 12
Bayview Public School
  • Public
  • JK - 8
Monsignor Castex School
  • Catholic
  • JK - 8
St Ann's School
  • Catholic
  • JK - 8
Canadian Martyrs Catholic School
  • Catholic
  • JK - 8
ÉÉC Saint-Louis
  • Catholic
  • JK - 8
School catchments and distances are intended to be used as reference only. To verify enrolment eligibility for a property, contact the school directly.Report Incorrect Info
Listing data is subject to copyright, disclaimer, and additional requirements from the data provider. See our Terms of Use for terms applicable to this listing. Listing data was last updated on 2026-08-19.
We use cookies and other technologies for functionality, security, and to provide you with a personalized experience on our online services. By continuing to use our online services, you agree to our Privacy Policy and Terms of Use. For information on how to adjust your privacy settings, visit our Cookie Policy.
Dismiss

