For Sale: 382 Nelles Road N, Grimsby, ON - REW
Boost your listing
Listing featured. Your listing will be featured on REW.
View featured placement
$1,498,000
4 bd 4 ba 2000 - 2499 sf House

382 Nelles Road NGrimsby, ON, L3M 2Z9

  • 4 Bed
  • 4 Bath
  • 2000 - 2499 Sqft
  • House

About this home

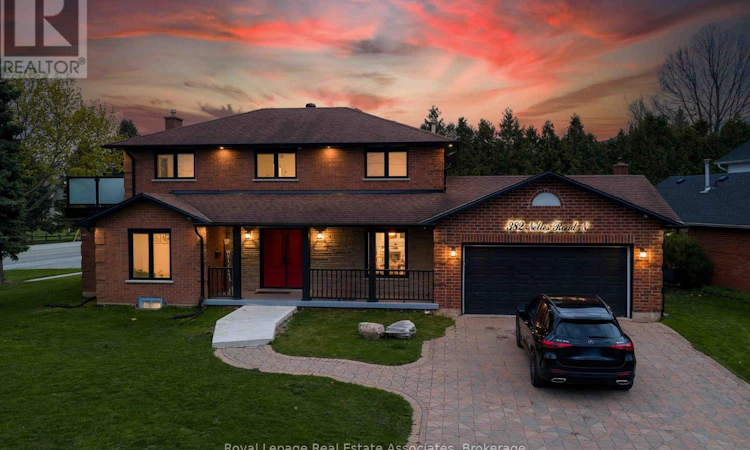
Rarely offered lake view property directly across from Grimsby Beach with unobstructed Lake views. Enjoy morning coffee watching the sun rise over the lake. Steps to the beach, waterfront recreation, and minutes to the Marina. This property features your own backyard oasis with 15 X 30 in ground pool with new liner, covered rear porch, artificial turf backyard, double-boarded privacy fence with 40' height Cedars for complete privacy. The chef's kitchen boasts an 8-foot quartz island, 6-burner gas range, Bosch appliances, and built-in wine fridge. Interior highlights include 7" engineered hickory hardwood floors, new windows and sliding glass doors (2022), powered zebra blinds, pot lights, Italian tile fireplace, and large lake-facing windows. The primary suite offers a walkout deck overlooking the stunning backyard and lake views. Along with a 100 sq ft custom walk-in closet with centre island and spa-like ensuite featuring Kohler steam shower and heated floors. The 1,100 sq ft finished basement includes a full in-law suite with separate entrance ideal for multi-generational living or rental income. Laundry on both main floor and basement, 200-amp electrical service, new soffits and eavestroughs, 60-amp hot tub wiring installed. Over 500K in renovations turn key property ready for you! (id:63626)
Listed by: JENNA ROSE FERGUSON, Salesperson, Royal LePage Real Estate Associates

Home facts and features

Price details
List Price
Gross Taxes for 2026
$8,015
Home facts
Bedrooms
4
Full Bathrooms
3
Partial Bathrooms
1
Parking Spaces
8
Parking Details
Garage, Attached Garage
Property Type
House
Depth
100 feet
Frontage
75.0 feet
Title
Freehold
Exterior Finish
Brick
Heating Type
Forced air, Natural gas
Cooling
Central air conditioning
Pool
In Ground Pool
Basement Details
Finished, Apartment in basement, Walk out, ,
Features
Carpet Free, In-Law Suite, Security system, Sump Pump
Appliances
Alarm System, Blinds, Dishwasher, Dryer, Two Refrigerators, Two Washers, Two stoves, Water Heater, Window Coverings
Agent details
Primary Agent
Primary Broker
Royal LePage Real Estate Associates
Listing details
Days on REW
55 Days
MLS® Number
X13174876
Source
Canadian Real Estate Association

Is this your listing? Help it to stand out.

Mortgage Calculator

Estimated Payments
Purchase Price
Mortgage Total
Down Payment
Amortization
25 Years
Interest Rate
3.99%

Connect with our mortgage partner

REW Money

REW Money

REW Money

Connect with a mortgage expert

The displayed rates are provided as guidance only, are not guaranteed, or are to be considered an approval of credit. Approval will be based solely on your personal situation. You are encouraged to speak with a Mortgage Professional for the most accurate information and to determine your eligibility.

Property Insights

Nelles Public School
  • Public
  • JK - 8
St Joseph Catholic Elementary School
  • Catholic
  • JK - 8
Lakeview Public School
  • Public
  • JK - 8
Grand Avenue Public School
  • Public
  • JK - 8
Park Public School
  • Public
  • JK - 6
Central Public School
  • Public
  • JK - 8
Our Lady of Fatima Catholic Elementary School
  • Catholic
  • JK - 8
Grimsby Secondary School
  • Public
  • 9 - 12
Blessed Trinity Catholic Secondary School
  • Catholic
  • 9 - 12
St John Catholic Elementary School
  • Catholic
  • JK - 8
School catchments and distances are intended to be used as reference only. To verify enrolment eligibility for a property, contact the school directly.Report Incorrect Info
Listing data is subject to copyright, disclaimer, and additional requirements from the data provider. See our Terms of Use for terms applicable to this listing. Listing data was last updated on 2026-07-19.

