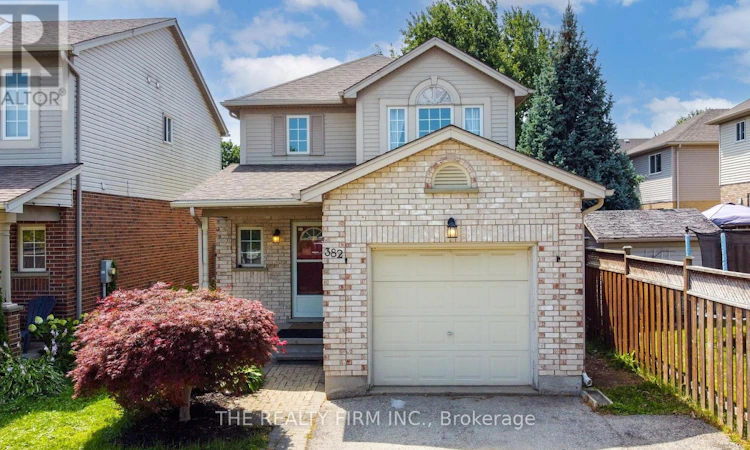
For Sale: 382 Lighthouse Road, London, ON - REW
Boost your listing
Listing featured. Your listing will be featured on REW.
View featured placement
$560,000
3 bd 4 ba 1100 - 1499 sf House

382 Lighthouse RoadLondon, ON, N6M 1J1

Jackson
  • 3 Bed
  • 4 Bath
  • 1100 - 1499 Sqft
  • House

About this home

Welcome to Summerside, where comfort, convenience, and community come together in one incredible home!This beautifully 3-bedroom, 3.5-bathroom home offers the perfect blend of style and functionality, making it an ideal fit for growing families, professionals, or anyone looking for a move-in-ready home in one of London's most sought-after neighbourhoods. Step inside to discover a thoughtfully designed layout that makes everyday living effortless. The spacious main floor flows beautifully, creating the perfect space for entertaining guests or enjoying cozy nights at home. Upstairs, you'll love retreating to the impressive primary suite, complete with a fantastic ensuite designed to help you relax and unwind after a long day. Need more space? The fully finished basement provides endless possibilities-whether you're looking for a family room, home gym, office, or play area, it's ready to suit your lifestyle. Outside, you'll find a fully fenced backyard that's perfect for kids, summer BBQs, and all your furry family members to safely run and play. An attached garage adds convenience and extra storage, while the home's prime Summerside location puts you close to parks, schools, shopping, trails, and quick access to Highway 401.This is the kind of home that checks all the boxes-spacious, functional, and located in a fantastic family-friendly neighbourhood. Come see why life in Summerside is so easy to love! This has been virtually staged. (id:63626)
Listed by: ROBERT PETERS, Salesperson, THE REALTY FIRM INC.

Home facts and features

Price details
List Price
Gross Taxes for 2025
$4,490
Home facts
Bedrooms
3
Full Bathrooms
3
Partial Bathrooms
1
Parking Spaces
3
Parking Details
Attached Garage, Garage
Property Type
House
Depth
144.7 feet
Frontage
29.6 feet
Title
Freehold
Exterior Finish
Brick, Vinyl siding
Heating Type
Forced air, Natural gas
Cooling
Central air conditioning
Basement Details
Finished,
Appliances
Dishwasher, Dryer, Freezer, Garage door opener remote(s), Refrigerator, Stove, Washer
Community
Agent details
Primary Agent
ROBERT PETERS
Primary Broker
THE REALTY FIRM INC.
Listing details
Days on REW
1 Day
MLS® Number
X13611418
Source
Canadian Real Estate Association
Board
London and St. Thomas Association of REALTORS®

Is this your listing? Help it to stand out.

Mortgage Calculator

Estimated Payments
Purchase Price
Mortgage Total
Down Payment
Amortization
25 Years
Interest Rate
3.99%

Connect with our mortgage partner

REW Money

REW Money

REW Money

Connect with a mortgage expert

The displayed rates are provided as guidance only, are not guaranteed, or are to be considered an approval of credit. Approval will be based solely on your personal situation. You are encouraged to speak with a Mortgage Professional for the most accurate information and to determine your eligibility.

Property Insights

É Élém C Saint-Jean-de-Brébeuf
  • Catholic
  • JK - 6
Gabriel-Dumont School
  • Public
  • 7 - 12
Fairmont Public School
  • Public
  • JK - 8
Tweedsmuir Public School
  • Public
  • JK - 8
Glen Cairn Public School
  • Public
  • JK - 8
St Bernadette School
  • Catholic
  • JK - 8
St Sebastian School
  • Catholic
  • JK - 8
Sir Wilfrid Laurier Secondary School
  • Public
  • 9 - 12
C C Carrothers Public School
  • Public
  • JK - 8
Arthur Stringer Public School
  • Public
  • JK - 8
School catchments and distances are intended to be used as reference only. To verify enrolment eligibility for a property, contact the school directly.Report Incorrect Info
Listing data is subject to copyright, disclaimer, and additional requirements from the data provider. See our Terms of Use for terms applicable to this listing. Listing data was last updated on 2026-07-28.

