For Sale: 382 Fairlawn Street, Oshawa, ON - REW
Boost your listing
Listing featured. Your listing will be featured on REW.
View featured placement
$749,900
3 + 2 bd • 3 ba • 700 - 1100 sf • House

382 Fairlawn StreetOshawa, ON, L1J 4R3

McLaughlin
  • 3 + 2 Bed
  • 3 Bath
  • 700 - 1100 Sqft
  • House

About this home

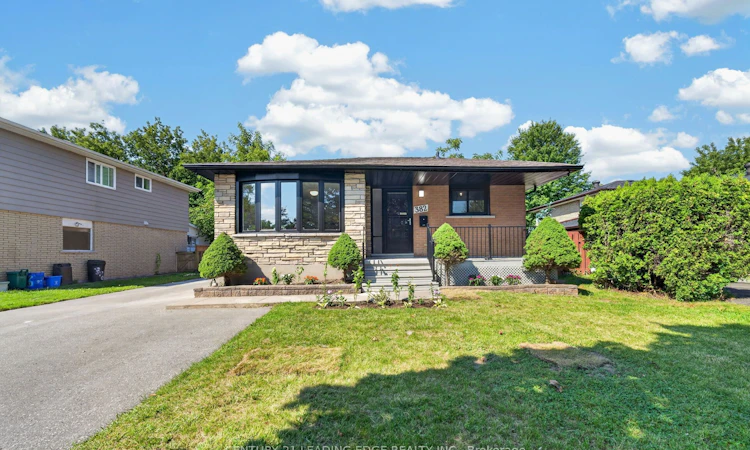
Stunning Fully Renovated Home with LEGAL BASEMENT APARTMENT on a Premium Lot in highly sought after McLaughlin Community of Oshawa! Situated on a generous 51 x 97 ft premium lot, this beautifully renovated home offers 3 spacious bedrooms (Main Floor) & 2 bedrooms (Basement), 3 full bathrooms, 2 full kitchens, and a fully legal basement apartment-making it the perfect choice for families, multi-generational living, or buyers seeking excellent rental income potential. The bright and inviting main floor features hardwood flooring, fresh designer paint, a custom-built feature wall cabinet, and a stunning chef-inspired kitchen complete with quartz countertops, brand-new stainless steel appliances, and modern finishes. The legal basement apartment features its own kitchen, luxury Laminate flooring, full 2 bathrooms, and private living space-ideal for generating rental income or accommodating extended family. Enjoy peace of mind with major upgrades already completed: New Furnace (2025) New Tankless Hot Water (2023) New AC (2025), New Fire Alarm System (2026). Step outside to your own private retreat. Decent sized backyard offers plenty of green space for children to play, summer barbecues, family gatherings. The extra-wide driveway comfortably accommodates up to six vehicles, providing ample parking for family and guests. Located in the highly desirable McLaughlin neighbourhood, this home is just minutes from highly rated schools (2mins walk), parks, Oshawa Center Shopping Mall (3mins), Hospital, College & University, public transit, Go Station (10mins) and Highway 401 (5mins), offering the perfect balance of convenience and community.
Listed by: Rakib Zaman, Salesperson, Century 21 Leading Edge Realty Inc. Brokerage

Home facts and features

Price details
List Price
Gross Taxes for 2026
$5,703
Home facts
Bedrooms
3 + 2
Full Bathrooms
3
Parking Spaces
6
Parking Details
Available
Property Type
House
Lot Size
51 ft x 97 ft (5072 ft²)
Depth
97.83
Frontage
51.85
Exterior Finish
Brick
Heating Type
Forced Air, Gas
Cooling
Central Air
Basement Details
Apartment, Separate Entrance
Community
Agent details
Primary Agent
Rakib Zaman
Primary Broker
Century 21 Leading Edge Realty Inc. Brokerage
Listing details
Days on REW
2 Days
Property Views
23
MLS® Number
E13856140
Source
Toronto Real Estate Board
Is this your listing? Help it to stand out.

Mortgage Calculator

Estimated Payments
Purchase Price
Mortgage Total
Down Payment
Amortization
25 Years
Interest Rate
3.99%

Connect with our mortgage partner

Frank Mortgage

Frank Mortgage

Canada's No Fee Mortgage Marketplace

Online mortgage broker offering quick and simple access to Canada's top lenders – compare rates and complete your mortgage in a secure online environment

Connect with a mortgage expert

The displayed rates are provided as guidance only, are not guaranteed, or are to be considered an approval of credit. Approval will be based solely on your personal situation. You are encouraged to speak with a Mortgage Professional for the most accurate information and to determine your eligibility.

Property Insights

St Christopher Catholic School
  • Catholic
  • JK - 8
Woodcrest Public School
  • Public
  • JK - 8
É Élém Antonine Maillet
  • Public
  • JK - 6
R S Mclaughlin Collegiate Vocational Institute
  • Public
  • 9 - 12
Adelaide Mclaughlin Public School
  • Public
  • JK - 8
Monsignor Paul Dwyer Catholic High School
  • Catholic
  • 9 - 12
O'Neill Collegiate Vocational Institute
  • Public
  • 9 - 12
Dr S J Phillips Public School
  • Public
  • JK - 8
Mary Street Community School
  • Public
  • JK - 8
Stephen G Saywell Public School
  • Public
  • JK - 8
School catchments and distances are intended to be used as reference only. To verify enrolment eligibility for a property, contact the school directly.Report Incorrect Info
Listing data is subject to copyright, disclaimer, and additional requirements from the data provider. See our Terms of Use for terms applicable to this listing. Listing data was last updated on 2026-10-03.
We use cookies and other technologies for functionality, security, and to provide you with a personalized experience on our online services. By continuing to use our online services, you agree to our Privacy Policy and Terms of Use. For information on how to adjust your privacy settings, visit our Cookie Policy.
Dismiss






