For Sale: 381 Gosford Crescent, Milton, ON - REW
Boost your listing
Listing featured. Your listing will be featured on REW.
View featured placement
$1,259,000
5 bd 4 ba 2000 - 2499 sf House

381 Gosford CrescentMilton, ON, L9T 8G2

Willmont
  • 5 Bed
  • 4 Bath
  • 2000 - 2499 Sqft
  • House

About this home

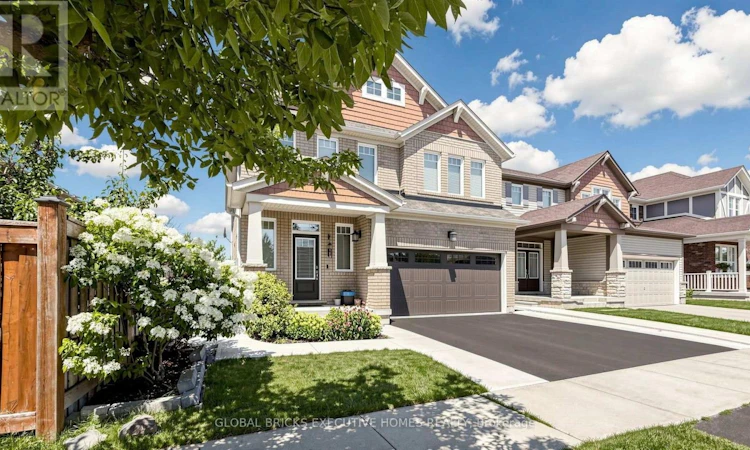
Discover a rare opportunity at 381 Gosford Cres, situated in the most desirable neighbourhood and offering openness that is seldom found. Approximately 2,332 square feet across the main and second floors, the residence is bathed in natural light. A spacious kitchen with cabinetry and a magnificent view of the patio through a glass door. Rich hardwood flooring throughout the main level and hallway, as well as upgraded lighting fixtures throughout the home. Pot lights on the main floor enhance your everyday experience. The upper levels accommodate a growing family with five spacious bedrooms. Outside, the property makes a striking first impression with a double-car garage and a custom-upgraded exposed concrete walkway that leads to the front entrance. This property also boasts a 744 square foot legal basement apartment, with its own separate entrance, wet bar, one additional bedroom, and a full washroom. The location provides the ultimate lifestyle of convenience, being just a short walk from a major plaza equipped with grocery stores, banks, fast-food, and more. With its unique combination of scale and premium positioning. The sports centre, velodrome, and community centre are only 5 mins away. This is more than just a home; it is a strategic investment in a premier neighbourhood! Do not miss this opportunity. (id:63626)
Listed by: TARIQ MUHAMMAD, Salesperson, GLOBAL BRICKS EXECUTIVE HOMES REALTY

Home facts and features

Price details
List Price
Gross Taxes for 2025
$5,319
Home facts
Bedrooms
5
Full Bathrooms
3
Partial Bathrooms
1
Parking Spaces
5
Parking Details
Garage, Attached Garage
Property Type
House
Depth
88.7 feet
Frontage
37.9 feet
Title
Freehold
Exterior Finish
Brick
Heating Type
Forced air, Natural gas
Cooling
Central air conditioning
Basement Details
Apartment in basement,
Community
Agent details
Primary Agent
TARIQ MUHAMMAD
Primary Broker
GLOBAL BRICKS EXECUTIVE HOMES REALTY
Listing details
Days on REW
1 Day
MLS® Number
W13631510
Source
Canadian Real Estate Association

Is this your listing? Help it to stand out.

Mortgage Calculator

Estimated Payments
Purchase Price
Mortgage Total
Down Payment
Amortization
25 Years
Interest Rate
3.99%

Connect with our mortgage partner

REW Money

REW Money

REW Money

Connect with a mortgage expert

The displayed rates are provided as guidance only, are not guaranteed, or are to be considered an approval of credit. Approval will be based solely on your personal situation. You are encouraged to speak with a Mortgage Professional for the most accurate information and to determine your eligibility.

Property Insights

Boyne Public School
  • Public
  • JK - 8
Jean Vanier Catholic Secondary School
  • Catholic
  • 9 - 12
St. Benedict Elementary Catholic School
  • Catholic
  • JK - 8
Anne J. MacArthur Public School
  • Public
  • JK - 8
Our Lady of Victory School
  • Catholic
  • JK - 8
Our Lady of Fatima Catholic Elementary School
  • Catholic
  • JK - 8
Our Lady of Fatima Catholic School
  • Catholic
  • JK - 8
Tiger Jeet Singh Public School
  • Public
  • JK - 8
P. L. Robertson Public School
  • Public
  • JK - 8
Milton District High School
  • Public
  • 9 - 12
School catchments and distances are intended to be used as reference only. To verify enrolment eligibility for a property, contact the school directly.Report Incorrect Info
Listing data is subject to copyright, disclaimer, and additional requirements from the data provider. See our Terms of Use for terms applicable to this listing. Listing data was last updated on 2026-08-04.
We use cookies and other technologies for functionality, security, and to provide you with a personalized experience on our online services. By continuing to use our online services, you agree to our Privacy Policy and Terms of Use. For information on how to adjust your privacy settings, visit our Cookie Policy.
Dismiss

