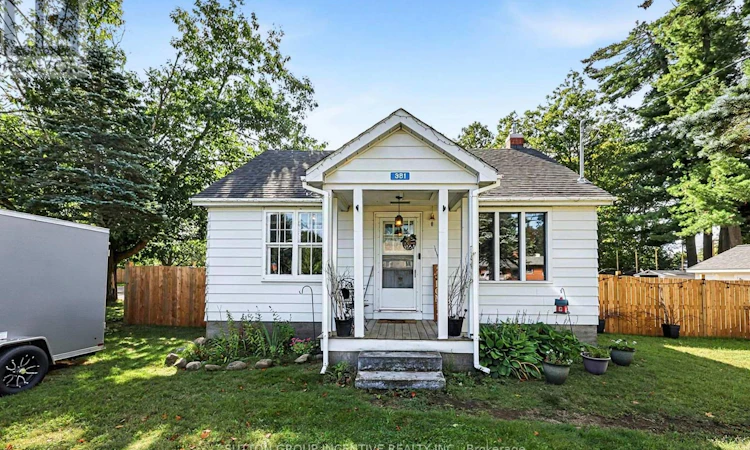
For Sale: 381 David Street E, Gravenhurst, ON - REW
Boost your listing
Listing featured. Your listing will be featured on REW.
View featured placement
$499,999
2 bd 1 ba 700 - 1099 sf House

381 David Street EGravenhurst, ON, P1P 1L9

  • 2 Bed
  • 1 Bath
  • 700 - 1099 Sqft
  • House

About this home

CHARMING BUNGALOW, LARGE IN-TOWN LOT WITH DOUBLE DETACHED GARAGE. Don't miss out on this sweet 2-bedroom bungalow, ideally situated in an established, family-friendly neighbourhood just minutes from Gull Lake, shopping, parks, and everyday amenities. Offering the convenience of one-level living, this home is an excellent opportunity for downsizers, first-time home buyers, or investors seeking a solid property in a desirable Gravenhurst location. The bright and functional main floor provides comfortable living space, while the full unfinished basement offers exceptional potential to create additional bedrooms, a recreation room, home office, fitness area, or hobby space tailored to your needs. Outside, you'll find a spacious double detached garage with plenty of room for vehicles, storage, or workshop space, complemented by a paved driveway and ample parking. The large, level, fully-fenced lot provides outstanding outdoor living potential with plenty of space for entertaining, gardening, children, and pets. A strategically placed gate may also offer the possibility of auxiliary parking or future access opportunities. Buyers are encouraged to verify potential uses and development options with the Town of Gravenhurst. Recent updates include: New electrical panel, Heat pump, Central air conditioning, GenerLink connection, Stainless kitchen appliances, Sturdy wood fence; all 2025. Roof shingles 2023. Whether you're looking to move in and enjoy as is, customize to suit your lifestyle and taste, or add value over time, this solid bungalow delivers a RARE combination of location, lot size, garage space, and future potential. Don't miss this opportunity to own this affordable and versatile property in the heart of Gravenhurst. (id:63626)
Listed by: CINDY ANN ALBRECHT, Salesperson, Sutton Group Incentive Realty Inc. Brokerage

Home facts and features

Price details
List Price
Gross Taxes for 2026
$2,732
Home facts
Bedrooms
2
Full Bathrooms
1
Parking Spaces
6
Parking Details
Garage, Detached Garage
Property Type
House
Lot Size
98 ft x 131 ft (12838 ft²)
Depth
131 feet
Frontage
98.0 feet
Title
Freehold
Style
Bungalow
Exterior Finish
Steel
Heating Type
Heat Pump, Forced air, Natural gas
Cooling
Central air conditioning
Basement Details
Unfinished, Full
Features
Flat site, Wooded area
Appliances
Dishwasher, Dryer, Refrigerator, Stove, Washer, Water Heater, Water meter, Window Coverings
Agent details
Primary Agent
Primary Broker
Sutton Group Incentive Realty Inc. Brokerage
Listing details
Days on REW
1 Day
MLS® Number
X13801414
Source
Canadian Real Estate Association

Is this your listing? Help it to stand out.

Mortgage Calculator

Estimated Payments
Purchase Price
Mortgage Total
Down Payment
Amortization
25 Years
Interest Rate
3.99%

Connect with our mortgage partner

Frank Mortgage

Frank Mortgage

Canada's No Fee Mortgage Marketplace

Online mortgage broker offering quick and simple access to Canada's top lenders – compare rates and complete your mortgage in a secure online environment

Connect with a mortgage expert

The displayed rates are provided as guidance only, are not guaranteed, or are to be considered an approval of credit. Approval will be based solely on your personal situation. You are encouraged to speak with a Mortgage Professional for the most accurate information and to determine your eligibility.

Property Insights

Gravenhurst High School
  • Public
  • 9 - 12
Gravenhurst Public School
  • Public
  • JK - 8
Muskoka Beechgrove Public School
  • Public
  • JK - 8
School catchments and distances are intended to be used as reference only. To verify enrolment eligibility for a property, contact the school directly.Report Incorrect Info
Listing data is subject to copyright, disclaimer, and additional requirements from the data provider. See our Terms of Use for terms applicable to this listing. Listing data was last updated on 2026-09-18.
We use cookies and other technologies for functionality, security, and to provide you with a personalized experience on our online services. By continuing to use our online services, you agree to our Privacy Policy and Terms of Use. For information on how to adjust your privacy settings, visit our Cookie Policy.
Dismiss

