For Sale: 380 Magnolia Crescent, London, ON - REW
Boost your listing
Listing featured. Your listing will be featured on REW.
View featured placement
$649,900
4 bd 2 ba 700 - 1099 sf House

380 Magnolia CrescentLondon, ON, N5Y 4S9

Huron Heights
  • 4 Bed
  • 2 Bath
  • 700 - 1099 Sqft
  • House

About this home

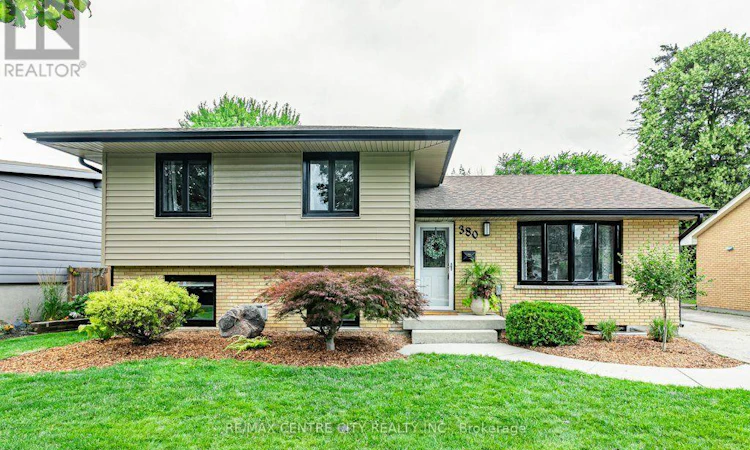
Welcome to 380 Magnolia Cres. - an exceptional family home on a quiet crescent featuring a stunning backyard oasis and a fully finished four-level side split in a highly desirable location. The completely renovated main floor boasts an open-concept design, highlighting a bright, modern eat-in kitchen that flows seamlessly into the spacious living room - perfect for entertaining. Upstairs, you'll find 3 well-appointed bedrooms, including a generous primary with a walk-in closet, along with a beautifully updated 4pc bath. The lower level offers a warm and inviting family room complete with a gas fireplace, as well as a large 3pc bath. The 4th level features an additional bedroom with a large closet and newer egress window, plus laundry area and workshop/storage space. Step outside to your private backyard retreat. Installed in 2021, the impressive 15' x 35' heated in-ground pool is the centerpiece, complete with water slide and triple waterfalls cascading from a raised deck. It includes a removable child safety fence for added peace of mind. The space is surrounded by a stamped concrete patio, an attached awning providing extra shade creating the ultimate setting for summer enjoyment. Additional outdoor highlights include a fully insulated 10' x 12' shed with 40 amp electrical service, a putting green, and plenty of green space for kids and pets. Roof 2015, furnace 2021, a/c 2020, owned water heater 2021, some windows this year. Conveniently located close to shopping, schools, restaurants, and more, this home truly has it all. (id:63626)
Listed by: HEATHER JOHNSTON, Sales Representative, RE/MAX CENTRE CITY REALTY INC.

Home facts and features

Price details
List Price
Gross Taxes for 2026
$4,191
Home facts
Bedrooms
4
Full Bathrooms
2
Parking Spaces
2
Parking Details
No Garage
Property Type
House
Depth
94.8 feet
Frontage
54.7 feet
Title
Freehold
Exterior Finish
Brick, Vinyl siding
Heating Type
Forced air, Natural gas
Cooling
Central air conditioning
Pool
In Ground Pool
Basement Details
Finished, Full
Features
Alarm system, Carpet Free, Dry, Fireplace(s), Flat site, Irregular lot size, Smoke Detectors
Appliances
Dishwasher, Dryer, Refrigerator, Stove, Washer, Water Heater, Water meter
Community
Agent details
Primary Agent
HEATHER JOHNSTON
Primary Broker
RE/MAX CENTRE CITY REALTY INC.
Secondary Agent
RYAN MULLIGAN
Secondary Broker
RE/MAX CENTRE CITY REALTY INC.
Listing details
Days on REW
1 Day
MLS® Number
X13632748
Source
Canadian Real Estate Association
Board
London and St. Thomas Association of REALTORS®

Is this your listing? Help it to stand out.

Mortgage Calculator

Estimated Payments
Purchase Price
Mortgage Total
Down Payment
Amortization
25 Years
Interest Rate
3.99%

Connect with our mortgage partner

REW Money

REW Money

REW Money

Connect with a mortgage expert

The displayed rates are provided as guidance only, are not guaranteed, or are to be considered an approval of credit. Approval will be based solely on your personal situation. You are encouraged to speak with a Mortgage Professional for the most accurate information and to determine your eligibility.

Property Insights

Hillcrest Public School
  • Public
  • JK - 8
Montcalm Secondary School
  • Public
  • 9 - 12
Monseigneur-Bruyère
  • Catholic
  • 7 - 12
Lord Elgin Public School
  • Public
  • JK - 8
St Anne's School
  • Catholic
  • JK - 8
Louise Arbour French Immersion Public School
  • Public
  • K - 8
Northbrae Public School
  • Public
  • JK - 8
St Mark School
  • Catholic
  • JK - 8
Sir John A Macdonald Public School
  • Public
  • JK - 8
Northridge Public School
  • Public
  • JK - 8
School catchments and distances are intended to be used as reference only. To verify enrolment eligibility for a property, contact the school directly.Report Incorrect Info
Listing data is subject to copyright, disclaimer, and additional requirements from the data provider. See our Terms of Use for terms applicable to this listing. Listing data was last updated on 2026-08-04.
We use cookies and other technologies for functionality, security, and to provide you with a personalized experience on our online services. By continuing to use our online services, you agree to our Privacy Policy and Terms of Use. For information on how to adjust your privacy settings, visit our Cookie Policy.
Dismiss

