For Sale: 38 Varadi Avenue, Brantford, ON - REW
Boost your listing
Listing featured. Your listing will be featured on REW.
View featured placement
$599,900
3 + 0 bd • 2 ba • 1616 sf • House
38 Varadi Avenue
Street ViewDirections

38 Varadi AvenueBrantford, ON, N3R 3N3

  • 3 + 0 Bed
  • 2 Bath
  • 1616 Sqft
  • House

About this home

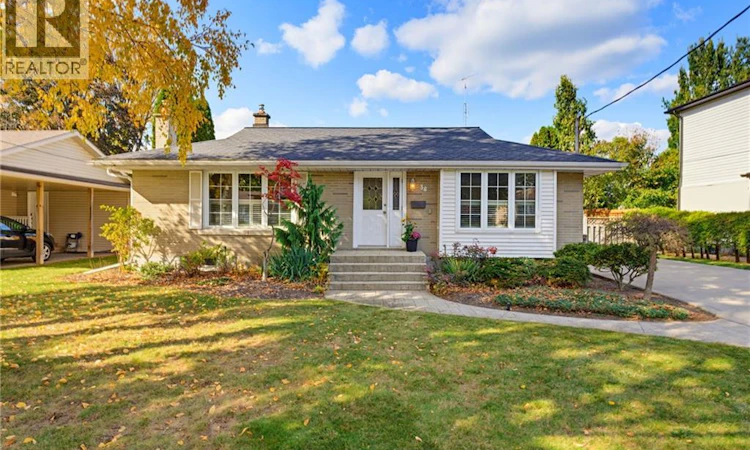
Welcome home to 38 Varadi Ave., Brantford. In the desirable Rosedale/ Gable Heights pocket of Greenbrier, just steps to schools, parks, and all major north end amenities. And drive just minutes to highway 403. Greeted by an oversized concrete driveway stamped concrete walkway, enjoy the maturity of the neighbourhood with large trees and friendly neighbours. Step inside your brick bungalow into a large foyer with sizeable living room, featuring California shutters for privacy and hardwood floors. 3 beds on the main level and an updated bathroom. The kitchen is bright and functional, and features granite countertops and ceramic flooring. The side entrance takes you out to your large, completely fenced backyard with in ground pool and a covered area for entertaining. The side entrance also brings you to the staircase (stairs redone 2026) downstairs where you'll find more upgrades with large rec room with potlights and stone feature wall. Another upgraded bathroom and then lots of room for storage in the laundry and utility space. Notable upgrades include vinyl windows throughout, basement windows in 2022, basement also renovated in 2022, new air conditioner 2025, the backyard fence was completed in 3 stages, 2021, 2025 and the right side recently in 2026, upper bathroom redone in 2022 and exposed copper plumbing upgraded to pex in 2026. Just move in and enjoy! (id:63626)
Listed by: Kyle Jansink, Salesperson, Re/Max Twin City Realty Inc.

Home facts and features

Price details
List Price
Gross Taxes for 2026
$4,259
Home facts
Bedrooms
3
Full Bathrooms
2
Parking Spaces
4
Property Type
House
Depth
Frontage
67.0 feet
Year Built
Built in 1956 (70 yrs old)
Title
Freehold
Style
Bungalow
Exterior Finish
Brick
Heating Type
Forced air, Natural gas
Cooling
Central air conditioning
Pool
In Ground Pool
Basement Details
Partially finished, Full
Appliances
Dryer, Refrigerator, Stove, Washer, Window Coverings
Agent details
Primary Agent
Kyle Jansink
Primary Broker
Re/Max Twin City Realty Inc.
Listing details
Days on REW
1 Day
MLS® Number
40873434
Source
Canadian Real Estate Association
Board
Brantford Regional Real Estate Assn Inc
Is this your listing? Help it to stand out.

Mortgage Calculator

provided by REW Digital Ltd
Estimated Payments
Purchase Price
Mortgage Total
Down Payment
Amortization
25 Years
Interest Rate
3.99%

Connect with our mortgage partner

Frank Mortgage

Frank Mortgage

Canada's No Fee Mortgage Marketplace

Online mortgage broker offering quick and simple access to Canada's top lenders – compare rates and complete your mortgage in a secure online environment

Connect with a mortgage expert

The displayed rates are provided as guidance only, are not guaranteed, or are to be considered an approval of credit. Approval will be based solely on your personal situation. You are encouraged to speak with a Mortgage Professional for the most accurate information and to determine your eligibility.

Property Insights

Greenbrier Public School
  • Public
  • JK - 8
St. Leo School
  • Catholic
  • JK - 8
Our Lady of Providence Catholic Elementary School
  • Catholic
  • JK - 8
Centennial-Grand Woodlands School
  • Public
  • JK - 8
Cedarland Public School
  • Public
  • JK - 8
Confederation Elementary School
  • Public
  • JK - 8
Russell Reid Public School
  • Public
  • JK - 8
Resurrection School
  • Catholic
  • JK - 8
North Park Collegiate and Vocational School
  • Public
  • 9 - 12
St. Pius X Catholic Elementary School
  • Catholic
  • JK - 8
School catchments and distances are intended to be used as reference only. To verify enrolment eligibility for a property, contact the school directly.Report Incorrect Info
Listing data is subject to copyright, disclaimer, and additional requirements from the data provider. See our Terms of Use for terms applicable to this listing. Listing data was last updated on 2026-10-23.
We use cookies and other technologies for functionality, security, and to provide you with a personalized experience on our online services. By continuing to use our online services, you agree to our Privacy Policy and Terms of Use. For information on how to adjust your privacy settings, visit our Cookie Policy.
Dismiss