For Sale: 38 Stewart Street, Oakville, ON - REW
Boost your listing
Listing featured. Your listing will be featured on REW.
View featured placement
$1,850,000
4 bd 5 ba 2000 - 2499 sf House

38 Stewart StreetOakville, ON, L6K 1X5

Old Oakville
  • 4 Bed
  • 5 Bath
  • 2000 - 2499 Sqft
  • House

About this home

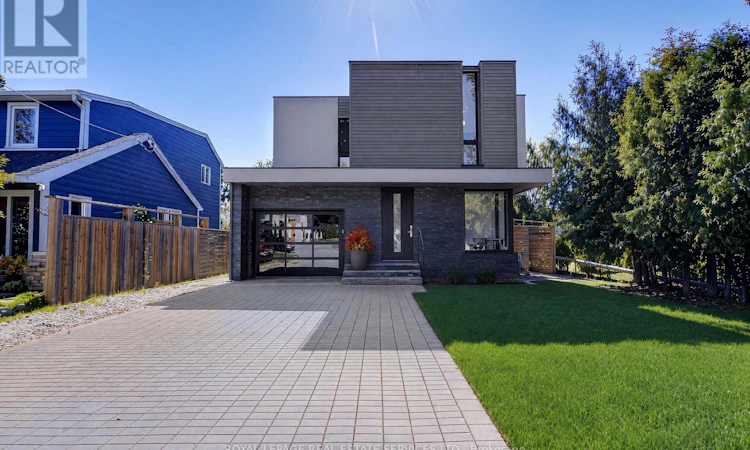
Exceptional custom-built modern home offering a rare and highly functional layout, with a main floor master suite and three spacious bedrooms plus two bathrooms on the second level. Designed with meticulous attention to detail, this sophisticated residence combines contemporary architecture, premium finishes and thoughtful functionality throughout. The main floor features an elegant primary suite with a walk-in closet and spa-inspired ensuite. The open-concept living, dining and kitchen areas are enhanced by 9-foot ceilings, panoramic windows and custom architectural details. The gourmet kitchen showcases custom cabinetry, a generous white quartz island with extensive storage and high-end built-in appliances. A bright adjoining breakfast area overlooks the landscaped grounds. A striking custom staircase with floating-style risers, stainless-steel handrail and tempered glass creates a dramatic architectural focal point. The main floor also includes a private office with glass doors, stylish powder room and extensive custom storage. Upstairs, a skylit hallway leads to three spacious bedrooms and two full bathrooms with heated floors. Custom solid interior doors, white oak hardwood floors, porcelain tile and illuminated niches add a distinctive level of quality throughout. The finished basement provides exceptional versatility, with an open concept recreation room, laundry, powder room, cold cellar, utility and mechanical rooms, plus custom storage and shelving. Modern mechanical systems include a tankless water heater, air exchanger and high-efficiency heating/cooling system. Outside, professional landscaping, a fully fenced modern yard, stone-and-wood courtyard, fire-pit area and charming sitting space create a private outdoor retreat. An oversized driveway can accommodate up to four cars, complemented by custom garage. A truly distinctive Oakville home where modern design, premium craftsmanship and everyday comfort come together. (id:63626)
Listed by: Peter J Brown, Salesperson, Royal LePage Real Estate Services Ltd.

Home facts and features

Price details
List Price
Gross Taxes for 2026
$10,808
Home facts
Bedrooms
4
Full Bathrooms
3
Partial Bathrooms
2
Parking Spaces
5
Parking Details
Attached Garage, Garage
Property Type
House
Lot Size
44 ft x 116 ft (5104 ft²)
Depth
116 feet
Frontage
44.0 feet
Title
Freehold
Exterior Finish
Stone, Stucco
Heating Type
Forced air, Natural gas
Cooling
Central air conditioning
Basement Details
Finished, Full
Features
Carpet Free
Appliances
Central Vacuum, Cooktop, Dishwasher, Dryer, Garage door opener remote(s), Oven, Oven - Built-In, Refrigerator, Washer, Window Coverings
Community
Agent details
Primary Agent
Peter J Brown
Primary Broker
Royal LePage Real Estate Services Ltd.
Secondary Agent
ANDREW H. KEYES
Secondary Broker
Royal LePage Real Estate Services Ltd.
Listing details
Days on REW
1 Day
MLS® Number
W13740662
Source
Canadian Real Estate Association

Is this your listing? Help it to stand out.

Mortgage Calculator

Estimated Payments
Purchase Price
Mortgage Total
Down Payment
Amortization
25 Years
Interest Rate
3.99%

Connect with our mortgage partner

REW Money

REW Money

REW Money

Connect with a mortgage expert

The displayed rates are provided as guidance only, are not guaranteed, or are to be considered an approval of credit. Approval will be based solely on your personal situation. You are encouraged to speak with a Mortgage Professional for the most accurate information and to determine your eligibility.

Property Insights

Oakwood Public School
  • Public
  • JK - 5
ÉÉC Sainte-Marie-Oakville
  • Catholic
  • JK - 8
MacLachlan College
  • Private
  • Pre-K - 12
Toronto International Academy Oakville
  • Private
  • 9 - 12
St Thomas Aquinas Roman Catholic Secondary School
  • Catholic
  • 9 - 12
St James School
  • Catholic
  • JK - 8
W H Morden Public School
  • Public
  • JK - 8
New Central Public School
  • Public
  • JK - 6
École secondaire Gaétan-Gervais
  • Public
  • 7 - 12
É Élém du Chêne
  • Public
  • JK - 6
School catchments and distances are intended to be used as reference only. To verify enrolment eligibility for a property, contact the school directly.Report Incorrect Info
Listing data is subject to copyright, disclaimer, and additional requirements from the data provider. See our Terms of Use for terms applicable to this listing. Listing data was last updated on 2026-09-03.
We use cookies and other technologies for functionality, security, and to provide you with a personalized experience on our online services. By continuing to use our online services, you agree to our Privacy Policy and Terms of Use. For information on how to adjust your privacy settings, visit our Cookie Policy.
Dismiss

