For Sale: 38 Spruce Street, St. Catharines, ON - REW
Boost your listing
Listing featured. Your listing will be featured on REW.
View featured placement
$389,900
2 bd 1 ba 700 - 1099 sf House
38 Spruce Street
Street ViewDirections

38 Spruce StreetSt. Catharines, ON, L2R 1B5

  • 2 Bed
  • 1 Bath
  • 700 - 1099 Sqft
  • House

About this home

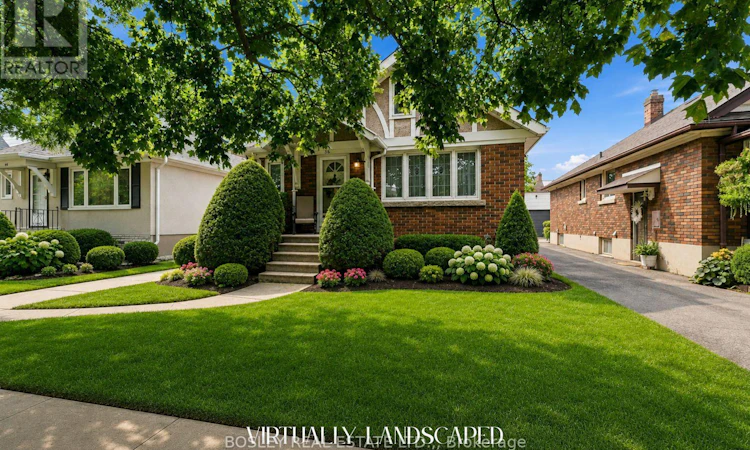
Welcome to 38 Spruce Street, a well maintained 1940s bungalow tucked away on a quiet cul de sac in a convenient St. Catharines location. Set on a private lot in a peaceful residential setting, this is a home that offers a comfortable place to settle in today while providing plenty of opportunity for the future. Step through the front door and you are welcomed into a large living room with plenty of space for comfortable everyday living. The home retains much of its original character, including an abundance of original millwork that adds warmth, charm and detail you simply do not find in many newer homes. The main floor continues with two bedrooms and one full bathroom, offering a practical layout that works well for a young family, downsizer or first time buyer, while leaving room to make improvements and add your own personal touches over time. A large attic provides excellent additional storage and offers exciting potential for those looking to create a cozy loft space. The full basement is partially finished and adds another level of usable space for a recreation room, workshop, hobbies, storage or future improvements. Outside, the private lot offers a quiet place for children to play, for family gatherings or simply to enjoy some time outdoors. The detached garage with hydro is another valuable feature, providing secure parking and additional space for tools, equipment, storage or hobbies. For an investor, the combination of a desirable residential setting, practical bungalow layout, private lot, detached garage and unfinished potential throughout the home creates an opportunity to add value over time. For a first time buyer or young family, it offers the chance to get into a well established neighbourhood and make the home their own. The location adds to the appeal, with easy access to public transit, major highways, parks, schools, shopping and everyday amenities. (id:63626)
Listed by: Andrew Pearson, Salesperson, BOSLEY REAL ESTATE LTD.,

Home facts and features

Price details
List Price
Gross Taxes for 2026
$3,390
Home facts
Bedrooms
2
Full Bathrooms
1
Parking Spaces
3
Parking Details
No Garage, Detached Garage
Property Type
House
Depth
100 feet
Frontage
36.0 feet
Title
Freehold
Style
Bungalow
Exterior Finish
Brick, Vinyl siding
Heating Type
Forced air, Natural gas
Cooling
Central air conditioning
Basement Details
Full
Appliances
Water Heater
Agent details
Primary Agent
Andrew Pearson
Primary Broker
BOSLEY REAL ESTATE LTD.,
Secondary Agent
Mark Newbigging
Secondary Broker
BOSLEY REAL ESTATE LTD.,
Listing details
Days on REW
1 Day
MLS® Number
X13673534
Source
Canadian Real Estate Association
Board
Niagara Association of REALTORS®

Is this your listing? Help it to stand out.

Mortgage Calculator

Estimated Payments
Purchase Price
Mortgage Total
Down Payment
Amortization
25 Years
Interest Rate
3.99%

Connect with our mortgage partner

REW Money

REW Money

REW Money

Connect with a mortgage expert

The displayed rates are provided as guidance only, are not guaranteed, or are to be considered an approval of credit. Approval will be based solely on your personal situation. You are encouraged to speak with a Mortgage Professional for the most accurate information and to determine your eligibility.

Property Insights

St Alfred Catholic Elementary School
  • Catholic
  • JK - 8
St Catharines Collegiate Institute and Vocational
  • Public
  • 9 - 12
St Denis Catholic Elementary School
  • Catholic
  • JK - 8
Harriet Tubman Public School
  • Public
  • JK - 8
ÉÉC Immaculée-Conception
  • Catholic
  • JK - 8
Connaught Public School
  • Public
  • JK - 8
St Nicholas Catholic Elementary School
  • Catholic
  • JK - 8
Prince of Wales Public School
  • Public
  • JK - 8
Laura Secord Secondary School
  • Public
  • 9 - 12
Lincoln Centennial Public School
  • Public
  • JK - 8
School catchments and distances are intended to be used as reference only. To verify enrolment eligibility for a property, contact the school directly.Report Incorrect Info
Listing data is subject to copyright, disclaimer, and additional requirements from the data provider. See our Terms of Use for terms applicable to this listing. Listing data was last updated on 2026-08-14.
We use cookies and other technologies for functionality, security, and to provide you with a personalized experience on our online services. By continuing to use our online services, you agree to our Privacy Policy and Terms of Use. For information on how to adjust your privacy settings, visit our Cookie Policy.
Dismiss

