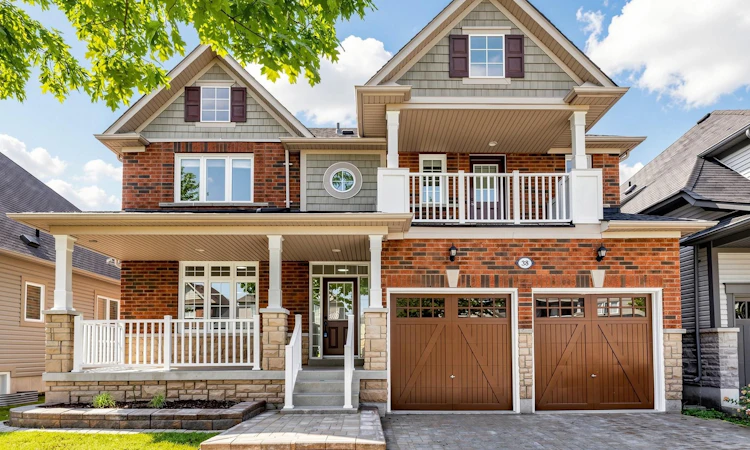
For Sale: 38 Sisson Lane, Clarington, ON - REW
Boost your listing
Listing featured. Your listing will be featured on REW.
View featured placement
$950,000
3 bd 3 ba 2000 - 2500 sf House

38 Sisson LaneClarington, ON, L1B 0A7

Newcastle
  • 3 Bed
  • 3 Bath
  • 2000 - 2500 Sqft
  • House

About this home

Experience The Ultimate Lakeside Lifestyle In Clarington's Highly Coveted Port Of Newcastle Community! This Spectacular, Fully Renovated 3-Bed, 3-Bath Masterpiece Offers The Perfect Blend Of Modern Luxury & Serene Coastal Living. Designed For Seamless Everyday Functionality & Effortless Entertaining, The Bright Open-Concept Layout Features An Expansive Family Room Where Loved Ones Can Gather, A Formal Dining Area For Memorable Dinner Parties, & A Chef-Inspired Kitchen Complete With Its Own Private Servery Kitchen The Ultimate Setup For Seamless Hosting, and Extra Prep Space. Retreat To A Generous Primary Oasis At The End Of The Day. Say Goodbye To Parking Stress The Rare 2-Car Garage Combined With A Massive Driveway Comfortably Accommodates Up To 6 Vehicles. The Real Magic Lies Just Outside Your Front Door. A Short, Scenic Stroll Brings You Directly To Breathtaking, Unobstructed Views Of Lake Ontario. Start Your Mornings With An Energizing Coffee By The Water Or Unwind With Picturesque Evening Walks Along The Famed Waterfront Trail, Offering Kilometers Of Paved Shoreline Paths Perfect For Cycling & Running. Living Here Feels Like A Year-Round Vacation Thanks To Unrivaled Resort-Style Amenities. This Home Features A Transferable Membership To The Exclusive Admirals Walk Clubhouse, Granting You Immediate Access To An Oversized Indoor Pool, Hot Tub, Steam Room, Fully Equipped Gym, Lounge, Games Room, & Premier Clubhouse Facilities. Enjoy The Ultimate Coastal Perk With Preferred Marina & Dining Pricing Alongside Casual On-Site Dining! Boating Enthusiasts Will Love Having The Full-Service Marina & Boat Launch Just Moments Away. Why Choose Between A Cottage Lifestyle And Suburban Convenience When You Can Have Both? Just Move In, Relax, & Breathe In The Lake Breeze!
Listed by: Ricky Tong, Salesperson, RE/MAX REALTRON REALTY INC.

Home facts and features

Price details
List Price
Gross Taxes for 2026
$6,585
Home facts
Bedrooms
3
Full Bathrooms
3
Parking Spaces
6
Parking Details
Private Double
Property Type
House
Lot Size
44 ft x 86 ft (3907 ft²)
Depth
86.94
Frontage
44.95
Year Built
16 - 30 yrs old
Exterior Finish
Brick, Other
Heating Type
Forced Air, Gas
Cooling
Central Air
Basement Details
Unfinished
Features
Lake/Pond, Marina, Park
Community
Agent details
Primary Agent
Ricky Tong
Primary Broker
RE/MAX REALTRON REALTY INC.
Secondary Agent
Fay Wang
Secondary Broker
RE/MAX REALTRON REALTY INC.
Listing details
Days on REW
1 Day
MLS® Number
E13611390
Source
Toronto Real Estate Board
Is this your listing? Help it to stand out.

Mortgage Calculator

Estimated Payments
Purchase Price
Mortgage Total
Down Payment
Amortization
25 Years
Interest Rate
3.99%

Connect with our mortgage partner

REW Money

REW Money

REW Money

Connect with a mortgage expert

The displayed rates are provided as guidance only, are not guaranteed, or are to be considered an approval of credit. Approval will be based solely on your personal situation. You are encouraged to speak with a Mortgage Professional for the most accurate information and to determine your eligibility.

Property Insights

St. Francis of Assisi Catholic Elementary School
  • Catholic
  • JK - 8
Newcastle Public School
  • Public
  • JK - 6
The Pines Senior Public School
  • Public
  • 7 - 8
Clarke High School
  • Public
  • 9 - 12
School catchments and distances are intended to be used as reference only. To verify enrolment eligibility for a property, contact the school directly.Report Incorrect Info
Listing data is subject to copyright, disclaimer, and additional requirements from the data provider. See our Terms of Use for terms applicable to this listing. Listing data was last updated on 2026-07-28.






