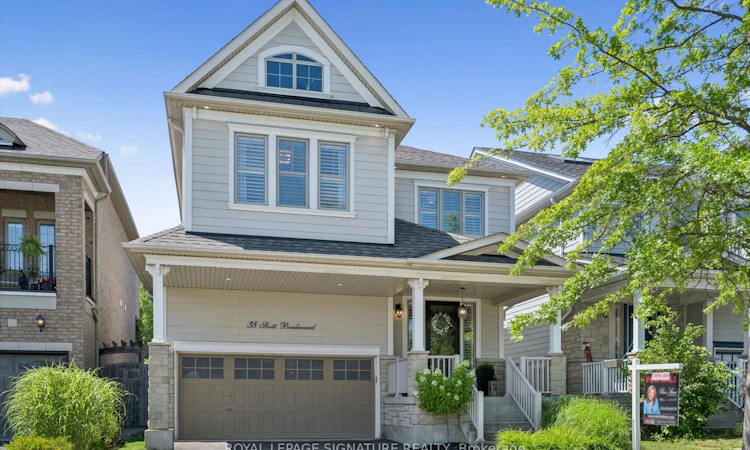
For Sale: 38 Scott Boulevard, Milton, ON - REW
Boost your listing
Listing featured. Your listing will be featured on REW.
View featured placement
$999,999
3 + 1 bd 4 ba 1500 - 2000 sf House

38 Scott BoulevardMilton, ON, L9T 0R9

Scott
  • 3 + 1 Bed
  • 4 Bath
  • 1500 - 2000 Sqft
  • House

About this home

Welcome to this beautifully upgraded 3+1 bedroom, 4 bathroom detached home in Milton's highly sought-after Scott neighbourhood, offering an impressive 2,982 square feet of living space designed for today's modern family. From the moment you step inside, you'll appreciate the elegant finishes & thoughtful design, featuring 9-foot ceilings, rich hardwood flooring throughout the main & second levels, a stunning vaulted ceiling in the family room & a sophisticated coffered ceiling in the dining room. The heart of the home is the stunning kitchen, complete with quartz countertops, premium Jenn-Air stainless steel appliances, ample cabinetry & an ideal layout for everyday living & entertaining. The spacious family room is warmed by a cozy gas fireplace, creating the ideal gathering space for family & friends. The finished basement expands your living space with a generous recreation room complete with an electric fireplace, a fourth bedroom, a full bathroom & a laundry room -ideal for guests, teenagers, or multi-generational living. Every bathroom has been tastefully updated with modern vanities, contemporary lighting & upgraded toilets, adding a fresh, luxurious feel throughout the home. Step outside to your own private backyard oasis featuring a sparkling inground pool, perfect for summer entertaining & relaxing weekends at home. Soffit lighting enhances the home's curb appeal, while integrated indoor & outdoor speaker systems create the perfect ambiance for entertaining both inside & out. Additional features include parking for four vehicles, quality upgrades throughout & meticulous pride of ownership. Ideally located just minutes from the Sherwood Community Centre, only a 5-minute drive to the Milton Fairgrounds & within a 15-minute walk to the charming shops, restaurants, cafes & community events of Downtown Milton. This is a rare opportunity to own a move-in ready home with nearly 3,000 square feet of finished living space. Simply unpack & enjoy!
Listed by: Bess Stone, Broker, ROYAL LEPAGE SIGNATURE REALTY

Home facts and features

Price details
List Price
Gross Taxes for 2026
$5,580
Home facts
Bedrooms
3 + 1
Full Bathrooms
4
Parking Spaces
4
Parking Details
Private Double
Property Type
House
Lot Size
36 ft x 98 ft (3552 ft²)
Depth
98.43
Frontage
36.09
Year Built
6 - 15 yrs old
Exterior Finish
Brick, Stone
Heating Type
Forced Air, Gas
Cooling
Central Air
Pool
Inground, Salt
Basement Details
Finished
Features
Electric Car Charger, Fenced Yard, Park, Public Transit, School Bus Route
Community
Agent details
Primary Agent
Primary Broker
ROYAL LEPAGE SIGNATURE REALTY
Listing details
Days on REW
1 Day
MLS® Number
W13621564
Source
Toronto Real Estate Board
Is this your listing? Help it to stand out.

Mortgage Calculator

Estimated Payments
Purchase Price
Mortgage Total
Down Payment
Amortization
25 Years
Interest Rate
3.99%

Connect with our mortgage partner

REW Money

REW Money

REW Money

Connect with a mortgage expert

The displayed rates are provided as guidance only, are not guaranteed, or are to be considered an approval of credit. Approval will be based solely on your personal situation. You are encouraged to speak with a Mortgage Professional for the most accurate information and to determine your eligibility.

Property Insights

Escarpment View Public School
  • Public
  • JK - 8
Queen of Heaven Elementary Catholic School
  • Catholic
  • JK - 8
P. L. Robertson Public School
  • Public
  • JK - 8
J M Denyes Public School
  • Public
  • JK - 5
Martin Street Public School
  • Public
  • JK - 5
Holy Rosary School
  • Catholic
  • JK - 8
Milton District High School
  • Public
  • 9 - 12
Milton Christian School
  • Private
  • Pre-K - 8
Anne J. MacArthur Public School
  • Public
  • JK - 8
W I Dick Middle School
  • Public
  • 5 - 8
School catchments and distances are intended to be used as reference only. To verify enrolment eligibility for a property, contact the school directly.Report Incorrect Info
Listing data is subject to copyright, disclaimer, and additional requirements from the data provider. See our Terms of Use for terms applicable to this listing. Listing data was last updated on 2026-07-30.
We use cookies and other technologies for functionality, security, and to provide you with a personalized experience on our online services. By continuing to use our online services, you agree to our Privacy Policy and Terms of Use. For information on how to adjust your privacy settings, visit our Cookie Policy.
Dismiss

