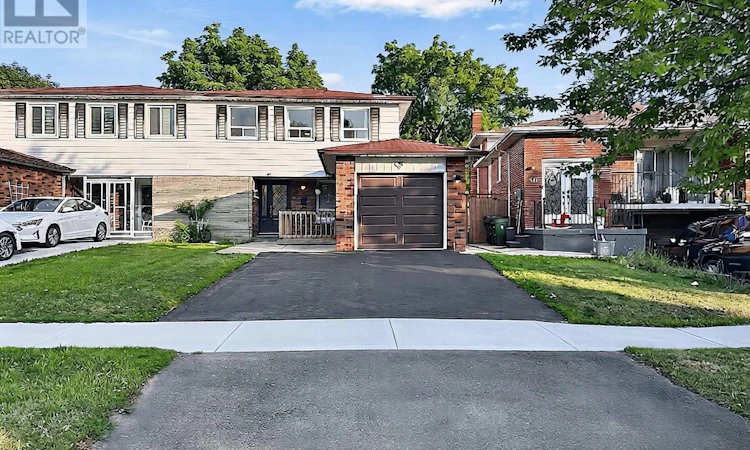
For Sale: 38 Robbinstone Drive, Toronto, ON - REW
Boost your listing
Listing featured. Your listing will be featured on REW.
View featured placement
$939,900
6 bd 4 ba 700 - 1099 sf House

38 Robbinstone DriveToronto, ON, M1B 2E6

Malvern
  • 6 Bed
  • 4 Bath
  • 700 - 1099 Sqft
  • House

About this home

Beautifully maintained 4+2 bedroom, 4-bathroom semi-detached home offering an exceptional blend of style, flexibility, and everyday practicality in one of the area's most established family-friendly neighbourhoods. Sun-filled principal rooms create an inviting atmosphere, while the renovated kitchen (2022), complete with a bright breakfast area, serves as the heart of the home for both everyday living and entertaining. The home is equipped with central air conditioning, and the furnace was updated approximately four years ago. Designed to accommodate your evolving lifestyle, the fully finished lower level features a separate entrance, second kitchen, spacious recreation area, two additional finished rooms, and a full bathroom - providing outstanding flexibility for extended family, guests, or additional living space. Beyond the interiors, the home offers welcoming front and rear patios, a generous backyard, and an attached garage with built-in shelving for added convenience. A standout feature is the climate-controlled detached backyard retreat with an electric fireplace - an exceptional extension of the home that provides comfortable year-round use. Whether used as a home office, fitness studio, creative space, or intimate entertaining lounge, it offers a versatile space to suit a variety of lifestyles. Ideally located within walking distance of parks, schools, a mosque, TTC transit, shopping, restaurants, and everyday amenities, with quick access to Highway 401 for convenient commuting. Agincourt GO Station and Eglinton GO Station are also just minutes away, offering excellent connectivity throughout the GTA. (id:63626)
Listed by: RICHERD SOOD, Salesperson, HOME CHOICE REALTY INC.

Home facts and features

Price details
List Price
Gross Taxes for 2026
$3,729
Home facts
Bedrooms
6
Full Bathrooms
3
Partial Bathrooms
1
Parking Spaces
3
Parking Details
Attached Garage, Garage
Property Type
House
Depth
109.1 feet
Frontage
27.9 feet
Title
Freehold
Exterior Finish
Aluminum siding, Brick Facing
Heating Type
Forced air, Natural gas
Cooling
Central air conditioning
Basement Details
Finished, Separate entrance, ,
Features
Level
Appliances
Dishwasher, Dryer, Garage door opener, Garage door opener remote(s), Refrigerator, Stove, Washer, Water Heater, Window Coverings
Community
Agent details
Primary Agent
RICHERD SOOD
Primary Broker
HOME CHOICE REALTY INC.
Listing details
Days on REW
1 Day
MLS® Number
E13629498
Source
Canadian Real Estate Association

Is this your listing? Help it to stand out.

Mortgage Calculator

Estimated Payments
Purchase Price
Mortgage Total
Down Payment
Amortization
25 Years
Interest Rate
3.99%

Connect with our mortgage partner

REW Money

REW Money

REW Money

Connect with a mortgage expert

The displayed rates are provided as guidance only, are not guaranteed, or are to be considered an approval of credit. Approval will be based solely on your personal situation. You are encouraged to speak with a Mortgage Professional for the most accurate information and to determine your eligibility.

Property Insights

Islamic Foundation School
  • Private
  • K - 8
Malvern Junior Public School
  • Public
  • JK - 6
St Barnabas Catholic School
  • Catholic
  • JK - 8
Burrows Hall Junior Public School
  • Public
  • JK - 6
Tayyibah Islamic Academy Inc.
  • Private
  • PS - 12
St Elizabeth Seton Catholic School
  • Catholic
  • JK - 8
Lester B Pearson Collegiate Institute
  • Public
  • 9 - 12
White Haven Junior Public School
  • Public
  • JK - 8
Dr Marion Hilliard Senior Public School
  • Public
  • 7 - 8
Berner Trail Junior Public School
  • Public
  • JK - 6
School catchments and distances are intended to be used as reference only. To verify enrolment eligibility for a property, contact the school directly.Report Incorrect Info
Listing data is subject to copyright, disclaimer, and additional requirements from the data provider. See our Terms of Use for terms applicable to this listing. Listing data was last updated on 2026-08-01.
We use cookies and other technologies for functionality, security, and to provide you with a personalized experience on our online services. By continuing to use our online services, you agree to our Privacy Policy and Terms of Use. For information on how to adjust your privacy settings, visit our Cookie Policy.
Dismiss

