For Sale: 38 Paul Street, North Bay, ON - REW
Boost your listing
Listing featured. Your listing will be featured on REW.
View featured placement
$399,950
3 + 2 bd • 4 ba • 1100 - 1500 sf • House

38 Paul StreetNorth Bay, ON, P1B 9M1

  • 3 + 2 Bed
  • 4 Bath
  • 1100 - 1500 Sqft
  • House

About this home

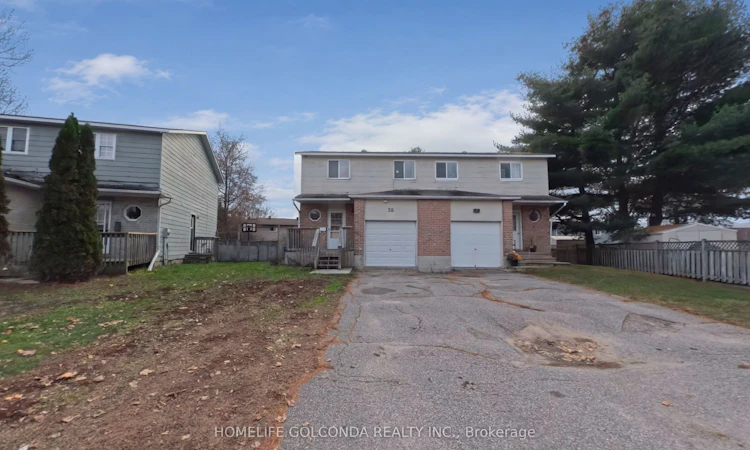
Form meets function at 38 Paul St! Located in the desirable Thibeault Terrace neighbourhood of North Bay, this semi-detached home offers a long list of sought-after features.Outside, the property includes a paved driveway, an attached garage, and a welcoming front porch leading to the main entrance. Inside, the bright, open-concept main floor seamlessly connects the kitchen, dining, and living areas. The kitchen features a functional island and tall pantry storage, with patio doors opening directly onto the back deck and a fully fenced yard. A convenient two-piece powder room and a separate side entrance complete the main level.Upstairs, you will find three bedrooms, a hall linen closet, and a four-piece main bathroom. The spacious primary suite boasts double closets and a private three-piece ensuite. The finished lower level expands your living space with two additional bedrooms and a three-piece bathroom, making it ideal for growing families or guests. recently upgrades Furance (2022) , Air Conditioner (2022) . Situated in a prime location, this home is just minutes from Canadore College, Nipissing University, the hospital, local schools, shopping, and public transit. Move in with confidence-this property has already been pre-home inspected!
Listed by: Tingting Qiu, Broker, HOMELIFE GOLCONDA REALTY INC.

Home facts and features

Price details
List Price
Gross Taxes for 2025
$3,136
Home facts
Bedrooms
3 + 2
Full Bathrooms
4
Parking Spaces
3
Parking Details
Private, Other
Property Type
House
Lot Size
26 ft x 137 ft (3690 ft²)
Depth
137.2
Frontage
26.9
Year Built
31 - 50 yrs old
Exterior Finish
Vinyl Siding, Brick
Heating Type
Forced Air, Gas
Cooling
Central Air
Basement Details
Finished, Full
Features
Deck, Fenced Yard
Agent details
Primary Agent
Primary Broker
HOMELIFE GOLCONDA REALTY INC.
Listing details
Days on REW
4 Days
MLS® Number
X14186754
Source
Toronto Real Estate Board
Is this your listing? Help it to stand out.

Mortgage Calculator

provided by REW Digital Ltd
Estimated Payments
Purchase Price
Mortgage Total
Down Payment
Amortization
25 Years
Interest Rate
3.99%

Connect with our mortgage partner

Frank Mortgage

Frank Mortgage

Canada's No Fee Mortgage Marketplace

Online mortgage broker offering quick and simple access to Canada's top lenders – compare rates and complete your mortgage in a secure online environment

Connect with a mortgage expert

The displayed rates are provided as guidance only, are not guaranteed, or are to be considered an approval of credit. Approval will be based solely on your personal situation. You are encouraged to speak with a Mortgage Professional for the most accurate information and to determine your eligibility.

Property Insights

Woodland Public School
  • Public
  • JK - 6
St. Luke School
  • Catholic
  • JK - 8
St Alexander School
  • Catholic
  • JK - 6
St Hubert School
  • Catholic
  • JK - 8
St Joseph-Scollard Hall School
  • Catholic
  • 9 - 12
Widdifield Secondary School
  • Public
  • 9 - 12
Algonquin School
  • Catholic
  • 7 - 12
Saint-Vincent School
  • Catholic
  • JK - 12
Alliance French Immersion Public School
  • Public
  • JK - 6
Mother St Bride School
  • Catholic
  • JK - 8
School catchments and distances are intended to be used as reference only. To verify enrolment eligibility for a property, contact the school directly.Report Incorrect Info
Listing data is subject to copyright, disclaimer, and additional requirements from the data provider. See our Terms of Use for terms applicable to this listing. Listing data was last updated on 2026-11-20.
We use cookies and other technologies for functionality, security, and to provide you with a personalized experience on our online services. By continuing to use our online services, you agree to our Privacy Policy and Terms of Use. For information on how to adjust your privacy settings, visit our Cookie Policy.
Dismiss