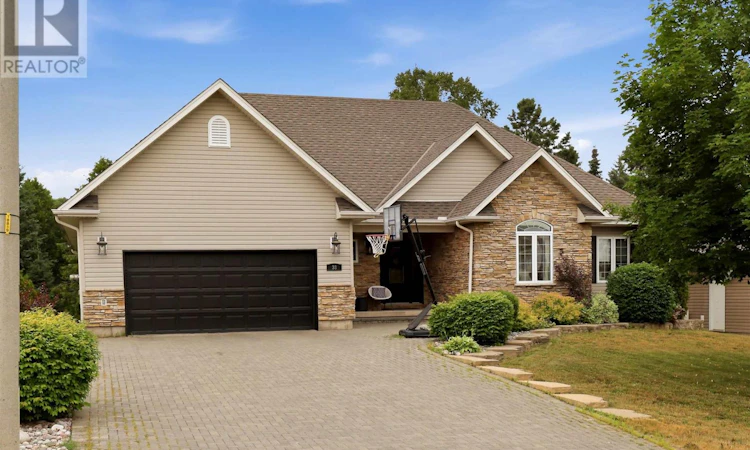
For Sale: 38 Millstream Drive, Sault Ste. Marie, ON - REW
Boost your listing
Listing featured. Your listing will be featured on REW.
View featured placement
$809,900
4 bd 3 ba 1700 sf House

38 Millstream DrSault Ste. Marie, ON, P6B 6L5

  • 4 Bed
  • 3 Bath
  • 1700 Sqft
  • House

About this home

Welcome to this exceptional executive home in the highly sought-after Bianchi Estates. Offering 1,700 square feet of thoughtfully designed living space, this impressive home features 4 bedrooms and 3 bathrooms. A large, welcoming foyer leads into the bright open-concept main living area, where the beautifully designed kitchen flows seamlessly into the dining and living spaces, creating the perfect setting for everyday living and entertaining. Conveniently located off the attached 2 car garage, the mudroom provides practical storage and organization for busy families.The spacious primary suite offers a walk-in closet and a private ensuite, while the additional bedrooms are generously sized with ample closet space.The completely renovated lower level offers an expansive family room with a cozy gas fireplace, a fourth bedroom with its own walk-in closet, a den and a beautifully updated bathroom featuring heated floors. Step outside to enjoy the private backyard with a spacious deck with gazebo providing plenty of room to relax, entertain, or enjoy the outdoors.Additional features include a hybrid gas furnace + heat pump, central air conditioning, and an air exchanger for year-round comfort and efficiency.With outstanding curb appeal and located in one of the city's most desirable neighbourhoods, this beautiful home offers the perfect blend of comfort, functionality, and style. (id:63626)
Listed by: Laura DeLuca, Salesperson, Exit Realty True North

Home facts and features

Price details
List Price
Gross Taxes for 2026
$9,177
Home facts
Bedrooms
4
Full Bathrooms
3
Parking Details
Garage
Property Type
House
Depth
Frontage
65.49
Year Built
Built in 2004 (22 yrs old)
Style
Bungalow
Exterior Finish
Stone, Siding
Heating Type
Heat Pump, Forced air, Electric, Natural gas
Cooling
Central air conditioning, Air exchanger
Basement Details
Finished, Full
Features
Interlocking Driveway
Appliances
Alarm System, Blinds, Dishwasher, Dryer, Refrigerator, Washer
Agent details
Primary Agent
Laura DeLuca
Primary Broker
Exit Realty True North
Listing details
Days on REW
1 Day
MLS® Number
SM261902
Source
Canadian Real Estate Association
Board
Sault Ste. Marie Real Estate Board

Is this your listing? Help it to stand out.

Mortgage Calculator

Estimated Payments
Purchase Price
Mortgage Total
Down Payment
Amortization
25 Years
Interest Rate
3.99%

Connect with our mortgage partner

REW Money

REW Money

REW Money

Connect with a mortgage expert

The displayed rates are provided as guidance only, are not guaranteed, or are to be considered an approval of credit. Approval will be based solely on your personal situation. You are encouraged to speak with a Mortgage Professional for the most accurate information and to determine your eligibility.

Property Insights

Superior Heights Collegiate
  • Public
  • 7 - 12
Notre-Dame-du-Sault School
  • Catholic
  • JK - 12
St.Theresa Catholic School
  • Catholic
  • JK - 8
School catchments and distances are intended to be used as reference only. To verify enrolment eligibility for a property, contact the school directly.Report Incorrect Info

Cities near Sault Ste. Marie

    Neighborhoods near Sault Ste. Marie

      Listing data is subject to copyright, disclaimer, and additional requirements from the data provider. See our Terms of Use for terms applicable to this listing. Listing data was last updated on 2026-07-21.

