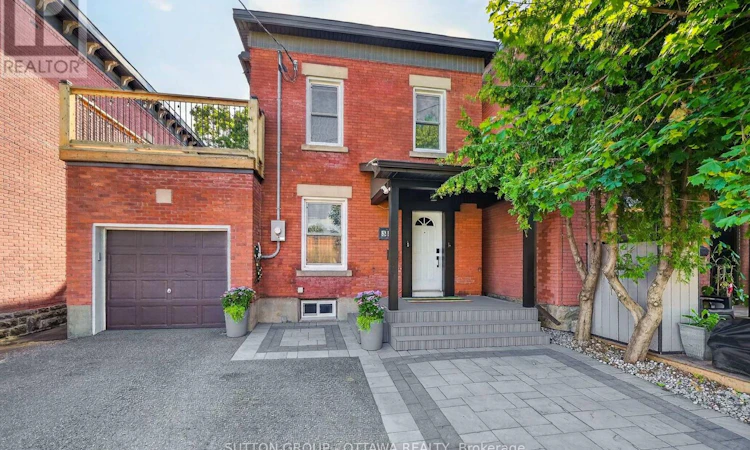
For Sale: 38 Melrose Avenue, Ottawa, ON - REW
Boost your listing
Listing featured. Your listing will be featured on REW.
View featured placement
$1,198,000
5 bd 4 ba 1500 - 1999 sf Multifamily

38 Melrose AvenueOttawa, ON, K1Y 1T9

Hintonburg - Mechanicsville
  • 5 Bed
  • 4 Bath
  • 1500 - 1999 Sqft
  • Multifamily

About this home

Welcome to Your Dream Investment in Wellington Village! This property has stunning curb appeal, a lovely interlock sitting area that the main floor studio can enjoy. A double lane and attached garage is a bonus, to say the least! All doors, locks, entries are smart operated and this makes everything convenient. The front deck has a nice covered area and when you enter you are faced with 2 entry points. The stairs off to the right take you up to a lovely 2 bedroom flat. Amazing natural light, beautiful windows, upper deck, open concept kitchen living and dining. This entire property has loads of modern upgrades! This unit has a second entry point off the back and this leads to a lower office or gym area, with a powder room. & seven foot ceilings, a rarity in the area. Did I mention the workbench and tons of storage? Brand new 200 amp service and plumbing throughout give you peace of mind. Experience quiet time with soundproofing between floors, ensuring privacy for each unit.Three new decks and a double-lane interlock pad create perfect outdoor spaces for relaxation or entertaining.This exceptional legal duplex, featuring three self-contained units, ideal for both living and investment opportunities. Nestled in a vibrant, close-knit community, you'll find amazing schools, charming cafés, delightful restaurants, unique shops, and beautiful parks-all just a stroll away. Living here offers a wonderful sense of belonging and connection.Airbnb Success! A proven track record as a healthy Airbnb for the past four to five years, making it a lucrative investment. Smart Home Features offer modern living with smart home technology.This maintenance-free property is perfect for those looking to live in one unit and rent out the others. With numerous upgrades and a prime location in a community that truly feels like home, it's a must-see!Come explore the potential of this remarkable property. Schedule your visit today! (id:63626)
Listed by: Sonja M. Payette, Salesperson, SUTTON GROUP - OTTAWA REALTY

Home facts and features

Price details
List Price
Gross Taxes for 2026
$7,000
Home facts
Bedrooms
5
Full Bathrooms
4
Parking Spaces
3
Parking Details
Attached Garage, Garage
Property Type
Multifamily
Depth
83 feet
Frontage
33.0 feet
Exterior Finish
Brick
Heating Type
Forced air, Natural gas
Cooling
Central air conditioning
Basement Details
Unfinished, Full
Features
Alarm system, Carpet Free, Controlled entry, In-Law Suite, Lighting, Paved yard, Separate Heating Controls, Smoke Detectors
Appliances
Central Vacuum, Garage door opener remote(s), Water Heater, Water Heater - Tankless, Water meter
Community
Agent details
Primary Agent
Sonja M. Payette
Primary Broker
SUTTON GROUP - OTTAWA REALTY
Listing details
Days on REW
1 Day
MLS® Number
X13668518
Source
Canadian Real Estate Association
Board
Ottawa Real Estate Board

Is this your listing? Help it to stand out.

Mortgage Calculator

Estimated Payments
Purchase Price
Mortgage Total
Down Payment
Amortization
25 Years
Interest Rate
3.99%

Connect with our mortgage partner

REW Money

REW Money

REW Money

Connect with a mortgage expert

The displayed rates are provided as guidance only, are not guaranteed, or are to be considered an approval of credit. Approval will be based solely on your personal situation. You are encouraged to speak with a Mortgage Professional for the most accurate information and to determine your eligibility.

Property Insights

É Élém C Saint-François-d'Assise
  • Catholic
  • JK - 6
Connaught Public School
  • Public
  • JK - 6
Devonshire Community Public School
  • Public
  • JK - 6
Fisher Park/Summit AS Public School
  • Public
  • 7 - 8
Elmdale Public School
  • Public
  • JK - 6
St Anthony Elementary School
  • Catholic
  • JK - 6
Cambridge Street Community Public School
  • Public
  • JK - 6
Hilson Avenue Public School
  • Public
  • JK - 6
St George Elementary School
  • Catholic
  • JK - 6
Centennial Public School
  • Public
  • JK - 8
School catchments and distances are intended to be used as reference only. To verify enrolment eligibility for a property, contact the school directly.Report Incorrect Info
Listing data is subject to copyright, disclaimer, and additional requirements from the data provider. See our Terms of Use for terms applicable to this listing. Listing data was last updated on 2026-08-12.
We use cookies and other technologies for functionality, security, and to provide you with a personalized experience on our online services. By continuing to use our online services, you agree to our Privacy Policy and Terms of Use. For information on how to adjust your privacy settings, visit our Cookie Policy.
Dismiss

