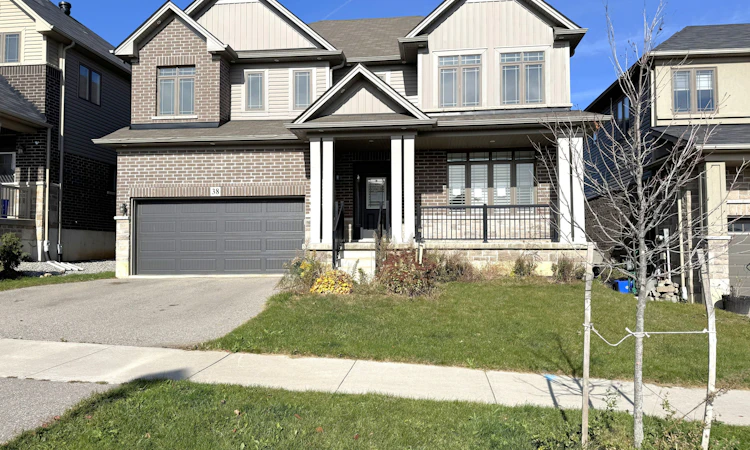
For Sale: 38 Mcgovern Lane, Brant, ON - REW
Boost your listing
Listing featured. Your listing will be featured on REW.
View featured placement
$939,000
4 bd • 4 ba • 3000 - 3500 sf • House

38 Mcgovern LaneBrant, ON, N3L 0K3

  • 4 Bed
  • 4 Bath
  • 3000 - 3500 Sqft
  • House

About this home

{STEP INSIDE} Step through the front door and the layout makes sense right away. Everything is where you would want it. Nine foot ceilings on the main level, a family room that looks out over the backyard & four bedrooms upstairs. There is space here for everyone, plus room to make the house your own & build value as you go. {MAIN LEVEL} The foyer has ceramic flooring & a double coat closet, so the morning rush has somewhere to land. The family room is the heart of the home, the room everyone drifts to after dinner, with hardwood flooring, pot lighting & a large window overlooking the backyard. The kitchen has ceramic flooring, Corian countertops, a double sink & stainless steel appliances: dishwasher, stove, range hood & fridge. The dining room & the living room both have large windows & carpet, and the living room looks out to the front yard. A 2pc powder room & a laundry room with washer & dryer finish the level. {UPPER LEVEL} The primary bedroom has a large walk-in his & hers closet & a 4pc ensuite with tile flooring & a separate stand-up shower. Bedrooms 2 & 4 each have a large walk-in closet and Bedroom 3 has a double closet. All four bedrooms have carpet. Three 4pc bathrooms upstairs mean nobody waits for their turn. The large seating area on the landing is a reading corner, homework spot or play space, all in one. {BASEMENT} The basement is unfinished, a blank canvas ready for whatever your household needs next. Finish it your way and the value goes straight into your home. {LOCATION} Catchment schools include Cobblestone ES, Paris District HS & the French schools ÉÉ Pavillon de la jeunesse & ÉS Georges-P-Vanier. Brant Park Conservation Area, Brantford Golf & Country Club, Northridge Municipal Golf Course & the Wayne Gretzky Sports Centre are all nearby. Willett Hospital & a fire station are close too, and the nearest rail transit stop is Brantford. A good neighbourhood to put down roots.
Listed by: Rakesh Chander Babber, Salesperson, CITYSCAPE REAL ESTATE LTD.

Home facts and features

Price details
List Price
Gross Taxes for 2025
$7,025
Home facts
Bedrooms
4
Full Bathrooms
4
Parking Spaces
4
Property Type
House
Lot Size
49 ft x 107 ft (5306 ft²)
Depth
107.84
Frontage
49.21
Exterior Finish
Brick, Stone
Heating Type
Forced Air, Gas
Cooling
Central Air
Basement Details
Unfinished
Features
Fenced Yard, Golf, Library, Park, Place Of Worship, School
Agent details
Primary Agent
Primary Broker
CITYSCAPE REAL ESTATE LTD.
Listing details
Days on REW
1 Day
MLS® Number
X14146662
Source
Toronto Real Estate Board
Is this your listing? Help it to stand out.

Mortgage Calculator

provided by REW Digital Ltd
Estimated Payments
Purchase Price
Mortgage Total
Down Payment
Amortization
25 Years
Interest Rate
3.99%

Connect with our mortgage partner

Frank Mortgage

Frank Mortgage

Canada's No Fee Mortgage Marketplace

Online mortgage broker offering quick and simple access to Canada's top lenders – compare rates and complete your mortgage in a secure online environment

Connect with a mortgage expert

The displayed rates are provided as guidance only, are not guaranteed, or are to be considered an approval of credit. Approval will be based solely on your personal situation. You are encouraged to speak with a Mortgage Professional for the most accurate information and to determine your eligibility.

Property Insights

Sacred Heart School
  • Catholic
  • JK - 8
Cobblestone School
  • Public
  • JK - 8
Paris Central Public School
  • Public
  • JK - 8
Paris District High School
  • Public
  • 9 - 12
Holy Family School
  • Catholic
  • JK - 8
North Ward School
  • Public
  • JK - 8
St. Theresa School
  • Catholic
  • JK - 8
School catchments and distances are intended to be used as reference only. To verify enrolment eligibility for a property, contact the school directly.Report Incorrect Info
Listing data is subject to copyright, disclaimer, and additional requirements from the data provider. See our Terms of Use for terms applicable to this listing. Listing data was last updated on 2026-11-04.
We use cookies and other technologies for functionality, security, and to provide you with a personalized experience on our online services. By continuing to use our online services, you agree to our Privacy Policy and Terms of Use. For information on how to adjust your privacy settings, visit our Cookie Policy.
Dismiss