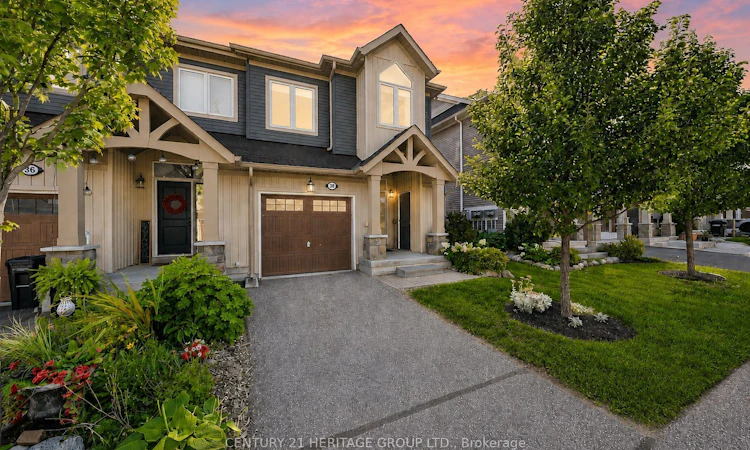
For Sale: 38 Lett Avenue, Collingwood, ON - REW
Boost your listing
Listing featured. Your listing will be featured on REW.
View featured placement
$639,900
3 bd 3 ba 1100 - 1500 sf Townhouse

38 Lett AvenueCollingwood, ON, L9Y 0Z5

  • 3 Bed
  • 3 Bath
  • 1100 - 1500 Sqft
  • Townhouse

About this home

Welcome to 38 Lett Avenue in Collingwood's Blue Fairway community, a beautifully maintained 3-bedroom, 3-bathroom freehold end-unit townhouse situated on a premium lot with no neighbours directly behind and open views over the recreation area * Bright and spacious open-concept layout with modern finishes, large windows and an abundance of natural light throughout * Stunning kitchen features stainless steel appliances, backsplash, extensive cabinetry and a huge centre island with breakfast bar, perfect for everyday living and entertaining * Spacious dining area offers a walk-out to the private deck, creating a seamless extension of the living space outdoors * Massive living room showcases a gas fireplace, dramatic two-storey ceilings and oversized windows that fill the space with natural light * Large primary retreat features massive windows overlooking the open green space behind the home, double closet and private 4-piece ensuite * Two additional generously sized bedrooms offer huge windows, plenty of natural light and excellent closet space, along with an additional 4-piece bathroom on the second level * Direct access to the attached 1-car garage plus a convenient exterior storage room at the front of the home, ideal for skis, winter equipment, bikes & other outdoor gear * Enjoy exceptional privacy from the premium lot and step outside to the recreation area, heated in-ground pool & playground just moments from your back deck * Residents of Blue Fairway enjoy access to fantastic community amenities including the heated pool, fitness room, playground and lots of visitor parking * Ideally located for four-season living with easy access to golf courses, trails, beaches and skiing, plus minutes to Blue Mountain Ski Resort, Downtown Collingwood, shops, restaurants & the Georgian Trail * Property can also be sold fully furnished, offering an easy turnkey opportunity for personal use, a weekend retreat or investment property. * Some photos have been digitally enhanced *
Listed by: Anna Shirazi, Broker, CENTURY 21 HERITAGE GROUP LTD.

Home facts and features

Price details
List Price
Gross Taxes for 2026
$4,905
Home facts
Bedrooms
3
Full Bathrooms
3
Parking Spaces
2
Parking Details
Private
Property Type
Townhouse
Exterior Finish
Vinyl Siding
Heating Type
Forced Air, Gas
Cooling
Central Air
Pool
Community, Inground, Outdoor
Basement Details
Full, Unfinished
Features
Deck, Golf, Lake/Pond, Landscaped, Park, Porch, Recreational Area, Skiing, Year Round Living
Agent details
Primary Agent
Primary Broker
CENTURY 21 HERITAGE GROUP LTD.
Secondary Agent
Jessica GIBSON
Secondary Broker
CENTURY 21 HERITAGE GROUP LTD.
Listing details
Days on REW
1 Day
MLS® Number
S13728170
Source
Toronto Real Estate Board
Is this your listing? Help it to stand out.

Mortgage Calculator

Estimated Payments
Purchase Price
Mortgage Total
Down Payment
Amortization
25 Years
Interest Rate
3.99%

Connect with our mortgage partner

REW Money

REW Money

REW Money

Connect with a mortgage expert

The displayed rates are provided as guidance only, are not guaranteed, or are to be considered an approval of credit. Approval will be based solely on your personal situation. You are encouraged to speak with a Mortgage Professional for the most accurate information and to determine your eligibility.

Property Insights

Pretty River Academy
  • Private
  • PS - 12
Mountain View Public School
  • Public
  • JK - 8
Little House Montessori School
  • Private
  • Pre-K - 3
Collingwood Campus School
  • Public
  • 9 - 12
Cameron Street Public School
  • Public
  • JK - 8
Collingwood Collegiate Institute
  • Public
  • 9 - 12
St Marys School
  • Catholic
  • JK - 8
Connaught Public School
  • Public
  • JK - 8
Jean Vanier Catholic High School
  • Catholic
  • 9 - 12
ÉÉC Notre-Dame-de-la-Huronie
  • Catholic
  • JK - 6
School catchments and distances are intended to be used as reference only. To verify enrolment eligibility for a property, contact the school directly.Report Incorrect Info
Listing data is subject to copyright, disclaimer, and additional requirements from the data provider. See our Terms of Use for terms applicable to this listing. Listing data was last updated on 2026-08-31.
We use cookies and other technologies for functionality, security, and to provide you with a personalized experience on our online services. By continuing to use our online services, you agree to our Privacy Policy and Terms of Use. For information on how to adjust your privacy settings, visit our Cookie Policy.
Dismiss

