For Sale: 38 James Street, Hamilton, ON - REW
Boost your listing
Listing featured. Your listing will be featured on REW.
View featured placement
$875,000
4 bd 2 ba 1470 sf House

38 James StreetHamilton, ON, L9H 2J6

Dundas
  • 4 Bed
  • 2 Bath
  • 1470 Sqft
  • House

About this home

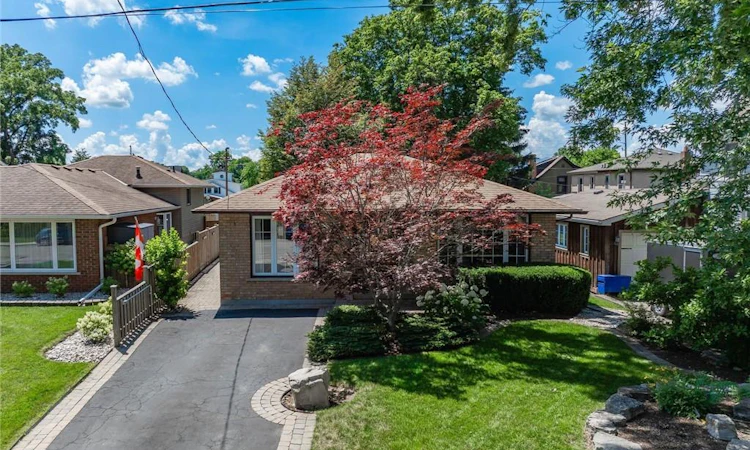
Welcome to the beautiful, charming town of Dundas! Experience the warmth of a welcoming town known for its local events, farmers' markets, and festivals. Within walking distance, you can stroll through the charming downtown filled with unique boutiques, cafés, and restaurants, or explore the nearby scenic trails, conservation areas, and breathtaking waterfalls. Nestled on a mature 43' x 157' lot, this 3+1 bedroom, 2 full bathroom home offers a wonderful blend of comfort and space. A spacious foyer with a double closet leads into the combined living and dining room, where a large front window overlooks the front yard. The eat-in kitchen boasts updated cabinetry, granite countertops, an undermount sink, stainless steel appliances, and a large bay window bringing in lots of natural light. Upstairs, you'll find three comfortable bedrooms and a 4-piece bathroom. The lower level offers even more living space with a spacious recreation room, a fourth bedroom, and a full bathroom with a shower-ideal for overnight guests, extended family, or a teenage retreat. The basement is impressive, featuring a bright laundry room complete with an abundance of white storage cabinetry, a built-in stainless steel sink, a countertop for folding, and deep freezer. A huge workshop/hobby room provides endless possibilities for DIY enthusiasts or additional storage. Outside, the beautifully landscaped property showcases stunning rock gardens in both the front and backyard, while the fenced yard offers plenty of green space for children or outdoor entertaining. The driveway accommodates two vehicles and is enhanced with an interlock brick border, complemented by a side walkway leading to both the side and rear patios. Other updates: furnace (2020), hot water tank (2020), 100-amp breaker panel, backflow water valve, and some updated windows. This home truly offers the perfect balance of small-town charm, natural beauty, and everyday convenience.
Listed by: Ian Mcsporran, KELLER WILLIAMS EDGE REALTY

Home facts and features

Price details
List Price
Gross Taxes for 2026
$6,052
Home facts
Bedrooms
4
Full Bathrooms
2
Parking Spaces
2
Parking Details
Asphalt
Property Type
House
Lot Size
43 ft x 157 ft (6856 ft²)
Depth
157.6
Frontage
43.5
Year Built
Built in 1974 (52 yrs old)
Style
Backsplit
Heating Type
Forced Air,Natural Gas
Cooling
Central Air
Basement Details
Full,Finished
Features
Inside, Landscaped, Laundry Room, Other, Sink
Appliances
Dishwasher, Dryer, Elfs, Freezer, Range Hood, Refrigerator, Shed., Stove, Washer, Window Coverings
Community
Agent details
Primary Agent
Primary Broker
KELLER WILLIAMS EDGE REALTY
Secondary Agent
Secondary Broker
KELLER WILLIAMS EDGE REALTY
Listing details
Days on REW
2 Days
MLS® Number
40846108
Source
Information Technology Systems Ontario
Board
Cornerstone Association of REALTORS®
Is this your listing? Help it to stand out.

Mortgage Calculator

Estimated Payments
Purchase Price
Mortgage Total
Down Payment
Amortization
25 Years
Interest Rate
3.99%

Connect with our mortgage partner

REW Money

REW Money

REW Money

Connect with a mortgage expert

The displayed rates are provided as guidance only, are not guaranteed, or are to be considered an approval of credit. Approval will be based solely on your personal situation. You are encouraged to speak with a Mortgage Professional for the most accurate information and to determine your eligibility.

Property Insights

Hamilton Academy of Performing Arts
  • Private
  • 4 - 12
Dundas Central Public School
  • Public
  • JK - 8
St. Bernadette Catholic Elementary School
  • Catholic
  • JK - 8
St. Augustine Catholic Elementary School
  • Catholic
  • JK - 8
Dundas Valley Secondary School
  • Public
  • 9 - 12
Sir William Osler Elementary School
  • Public
  • JK - 8
Greensville Public School
  • Public
  • JK - 5
Dundana Public School
  • Public
  • JK - 5
Yorkview School
  • Public
  • JK - 5
Spencer Valley Public School
  • Public
  • 6 - 8
School catchments and distances are intended to be used as reference only. To verify enrolment eligibility for a property, contact the school directly.Report Incorrect Info
Listing data is subject to copyright, disclaimer, and additional requirements from the data provider. See our Terms of Use for terms applicable to this listing. Listing data was last updated on 2026-07-10.






