For Sale: 38 Innisbrook Drive, Wasaga Beach, ON - REW
Boost your listing
Listing featured. Your listing will be featured on REW.
View featured placement
$749,000
3 bd 3 ba 2000 - 2499 sf House

38 Innisbrook DriveWasaga Beach, ON, L9Z 1G2

  • 3 Bed
  • 3 Bath
  • 2000 - 2499 Sqft
  • House

About this home

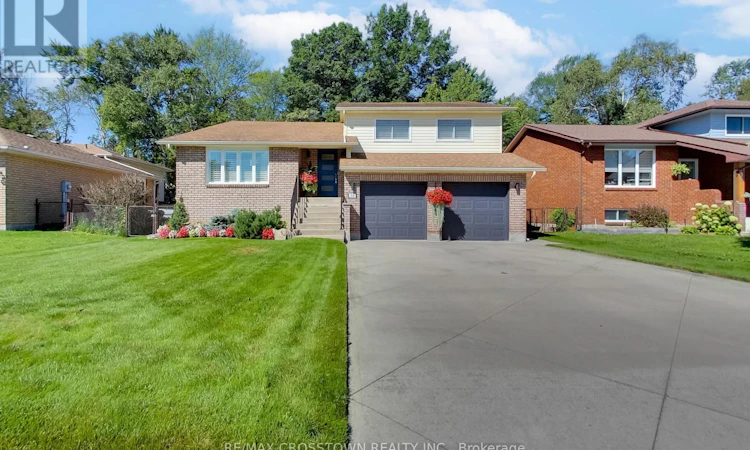
Welcome to 38 Innisbrook Drive in Wasaga Beach, a meticulously maintained 3-level backsplit offering pride of ownership, flexible living space, and a beautiful natural setting backing onto mature treed area. The heart of the home features an updated kitchen with granite countertops, providing a stylish and functional space for everyday living and entertaining, hardwood floors & stylish glass railings. The thoughtfully designed multi-level layout offers plenty of room for families, downsizers, or buyers looking for additional living options. Step outside from the finished lower level through the walkout basement and enjoy a beautifully landscaped backyard complete with a spacious patio the perfect spot to relax, entertain, and enjoy the privacy of the forest backdrop. The finished basement offers excellent potential for an in-law suite, with a separate entrance providing added flexibility for extended family or guests. Additional highlights include a new furnace, an excellent-condition roof, a durable concrete driveway, and a fully insulated and finished garage. From the immaculate interior to the carefully maintained outdoor spaces, this property has been exceptionally cared for and is ready for its next owners to move in and enjoy. This homes combines comfort, privacy, versatility, and pride of ownership in one of Wasaga Beach's desirable residential settings. (id:63626)
Listed by: PAUL PARTRIDGE, Salesperson, RE/MAX Crosstown Realty Inc. Brokerage

Home facts and features

Price details
List Price
Gross Taxes for 2025
$3,975
Home facts
Bedrooms
3
Full Bathrooms
2
Partial Bathrooms
1
Parking Spaces
6
Parking Details
Attached Garage, Garage
Property Type
House
Depth
101.3 feet
Frontage
55.9 feet
Title
Freehold
Exterior Finish
Vinyl siding
Heating Type
Forced air, Natural gas
Cooling
Central air conditioning
Basement Details
Finished, Crawl space, Separate entrance, Walk out, ,
Features
Alarm system, Backs on greenbelt
Appliances
Dishwasher, Dryer, Garage door opener remote(s), Refrigerator, Stove, Washer, Water Heater, Water softener, Window Coverings
Agent details
Primary Agent
PAUL PARTRIDGE
Primary Broker
RE/MAX Crosstown Realty Inc. Brokerage
Secondary Agent
WES AYRANTO
Secondary Broker
RE/MAX Crosstown Realty Inc. Brokerage
Tertiary Agent
LISA ZHAO
Tertiary Broker
RE/MAX Crosstown Realty Inc. Brokerage
Listing details
Days on REW
1 Day
MLS® Number
S13691098
Source
Canadian Real Estate Association

Is this your listing? Help it to stand out.

Mortgage Calculator

Estimated Payments
Purchase Price
Mortgage Total
Down Payment
Amortization
25 Years
Interest Rate
3.99%

Connect with our mortgage partner

REW Money

REW Money

REW Money

Connect with a mortgage expert

The displayed rates are provided as guidance only, are not guaranteed, or are to be considered an approval of credit. Approval will be based solely on your personal situation. You are encouraged to speak with a Mortgage Professional for the most accurate information and to determine your eligibility.

Property Insights

Worsley Elementary School
  • Public
  • JK - 8
Birchview Dunes Elementary School
  • Public
  • JK - 8
True North Academy
  • Private
  • JK - 8
St Noel Chabanel Catholic Elementary School
  • Catholic
  • JK - 8
School catchments and distances are intended to be used as reference only. To verify enrolment eligibility for a property, contact the school directly.Report Incorrect Info
Listing data is subject to copyright, disclaimer, and additional requirements from the data provider. See our Terms of Use for terms applicable to this listing. Listing data was last updated on 2026-08-19.
We use cookies and other technologies for functionality, security, and to provide you with a personalized experience on our online services. By continuing to use our online services, you agree to our Privacy Policy and Terms of Use. For information on how to adjust your privacy settings, visit our Cookie Policy.
Dismiss

